
Search results for "Environmental considerations" in Home Design Ideas


 Decoria Interiors
This master bedroom is now the epitome of serene for these busy, young profesionals / parents. A huge thank you to my clients for their business and the following trades who made this project happen: Mike Fecteau - Crackfill / Painting Kyle Brown (KB Woodworks) - Custom built-in dresser & bedside tables / shelving. And last but not least - a massive thank you to Ashley Ketch at Ashley Marie Photography for working magic and capturing this space beyond my expectations yet again!


Find the right local pro for your project

 TVL Creative Ltd.
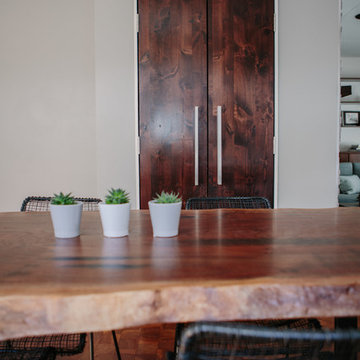
We took our Boulder clients through an amazing transformation! Almost every room in their home has been remodeled to better reflect their tastes and create spaces that functions better for their family. We utilized natural materials every step of the way and designed a balance of mid-century inspired touches and cool contemporary finishes. In the living room we removed the existing half-wall to open up the entry and dining room and create an easier transition between spaces. To make the fireplace the focal point of the living room we designed a beautiful wall of honed sandstone and sourced a reclaimed wood mantel. Increasing storage was a necessity for this home, so we added a much needed closet to the dining room, and designed semi custom floating cabinetry for the living room & dining room. We added a custom barn door to their family room to give them the option of closing the television off from the rest of their home. The clients really wanted to brighten up their dark kitchen, so we removed the black cabinets and red backsplash to make room for beautiful natural wood cabinets and a custom clay tile backsplash. Contemporary touches like a zero radius stainless steel sink, concrete light fixtures, and a double waterfall counter-top continue to echo the clean lines utilized through out the rest of the home. For the two first floor bathrooms we removed barrels full of mosaic tile and installed large scale white and grey tiles, making the rooms feel larger and reign in the visual texture. We continued to use the cool tones and clean lines in the bathrooms to tie them in with the rest of the home and give us a unified feel between spaces.

 www.adddesign.se
Foto och design: Anna Stenberg add:design
This is an example of a traditional landscaping in Gothenburg.
This is an example of a traditional landscaping in Gothenburg.







 Malgorzata Helman Landscape Design
Photo by Tomek Ciesielski
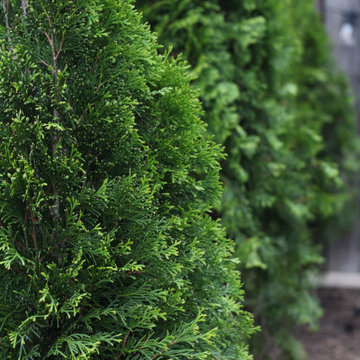
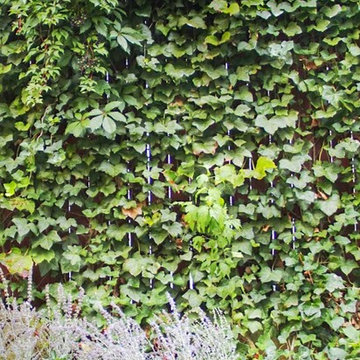
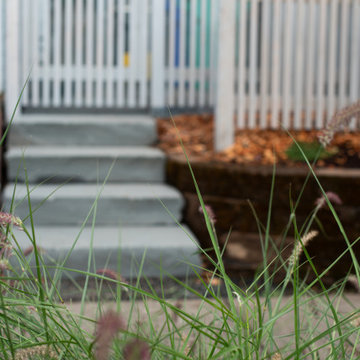
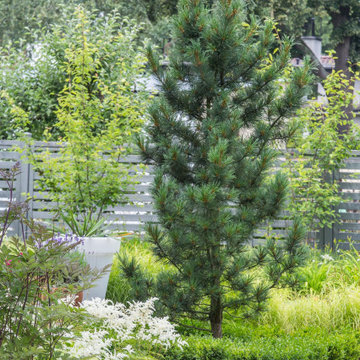
Photo of a mid-sized modern backyard wood fence landscaping for summer.
Photo of a mid-sized modern backyard wood fence landscaping for summer.

 FormLA Landscaping
The Aoyagi's consciously built green screens and shade on the opposite side of the garden from the Eucalyptus. After all, that is where it threw its dappled shade! They mimicked its impact with rare Catalina Ironwood trees.
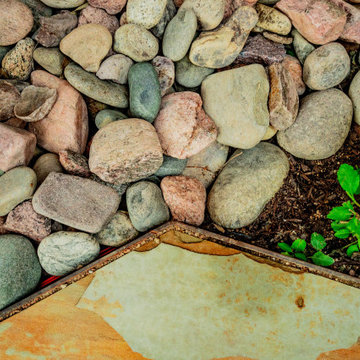
 Alterra Landscape Design
A detail shot highlighting the technical precision of our hardscape transitions. Our design+build team paired natural flagstone with a clean river stone border, defined by professional-grade edging. This textural contrast is a hallmark of Alterra’s landscape architecture, ensuring that even small, functional drainage areas contribute to the overall aesthetic. By blending organic stone tones with vibrant greenery, we create a polished foundation that supports the entire master plan while maintaining durability and low-maintenance appeal.


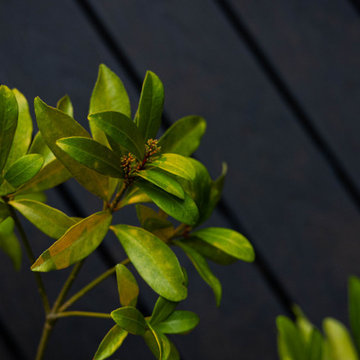
 Jones Outdoor Living
Vancouver Landscaper
Landscaping
Backyard Renovation
Frontyard
patio
deck
design
garden
retaining wall
Fence
Brick
Fire pit
Inspiration for a contemporary home design remodel in Vancouver
Inspiration for a contemporary home design remodel in Vancouver


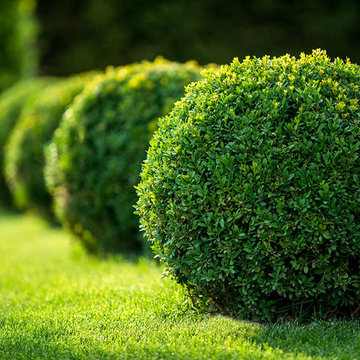


 Terra Design
Jennifer Richards Photography
Photo of a mid-sized farmhouse backyard concrete paver landscaping in Seattle.
Photo of a mid-sized farmhouse backyard concrete paver landscaping in Seattle.
56