
Search results for "Environments" in Home Design Ideas

 Thom Filicia Inc.
Eric Piasecki
Example of a beach style gray tile bathroom design in New York with an undermount sink, a two-piece toilet and brown countertops
Example of a beach style gray tile bathroom design in New York with an undermount sink, a two-piece toilet and brown countertops

Mid-sized trendy freestanding desk dark wood floor study room photo in Valencia with white walls and no fireplace

Find the right local pro for your project


 SV Design
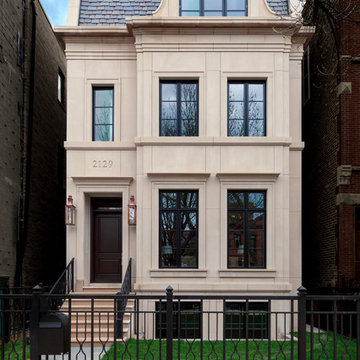
A desire for a more modern and zen-like environment in a historical, turn of the century stone and stucco house was the drive and challenge for this sophisticated Siemasko + Verbridge Interiors project. Along with a fresh color palette, new furniture is woven with antiques, books, and artwork to enliven the space. Carefully selected finishes enhance the openness of the glass pool structure, without competing with the grand ocean views. Thoughtfully designed cabinetry and family friendly furnishings, including a kitchenette, billiard area, and home theater, were designed for both kids and adults.
 Charles Hilton Architects

HOBI Award 2013 - Winner - Best Out of State Custom Home
HOBI Award 2013 - Winner - Best Outdoor Living Environment
athome A-List Award 2013 - Finalist - Residential Architecture < 7,000 sq. ft.
NY Cottages and Gardens Innovation in Design Award - Finalist - Architecture
Charles Hilton Architects
Photography: Woodruff Brown
 AVID Resources
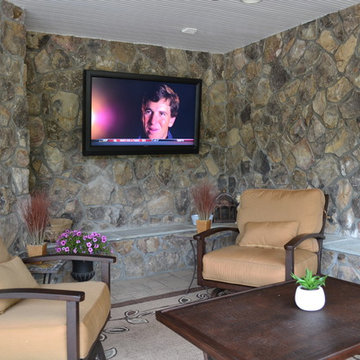
Out-door Television
This is an example of a mid-sized traditional stone outdoor kitchen porch design in DC Metro with a roof extension.
This is an example of a mid-sized traditional stone outdoor kitchen porch design in DC Metro with a roof extension.

 Leigh Olive Mowry-Olive Interiors
Scobey Photography
Living room - large contemporary living room idea in Atlanta with beige walls and a standard fireplace
Living room - large contemporary living room idea in Atlanta with beige walls and a standard fireplace

 Lark Interiors
A comfortable living room centered around a neutral sectional layered with blue and warm-toned pillows for depth and contrast. A round wood coffee table anchors the space, while natural textures and soft artwork create a relaxed, cohesive environment within the open floorplan.
 Outdoor Dreams

Mid-sized elegant backyard concrete paver patio photo in Richmond with a fire pit and no cover
 Backyard Tropicals Inc.
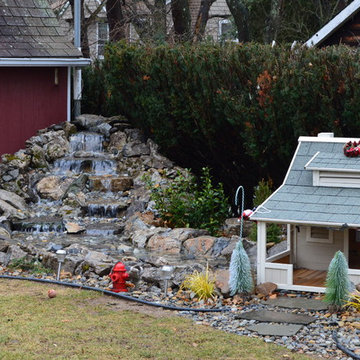
We started his environment off with a biofilter and waterfall. This waterfall fed into a stream that flowed below the doghouse. On the left side of the doghouse we installed a working water wheel to both enhance the feature and give a rustic natural feel to the environment. farmhouse feel to the Don Woodruff

 Lenore Weiss Studios, LLC
Michael Alan Kaskel
Eat-in kitchen - traditional l-shaped medium tone wood floor and orange floor eat-in kitchen idea in Chicago with an undermount sink, medium tone wood cabinets, beige backsplash, glass tile backsplash, stainless steel appliances and an island
Eat-in kitchen - traditional l-shaped medium tone wood floor and orange floor eat-in kitchen idea in Chicago with an undermount sink, medium tone wood cabinets, beige backsplash, glass tile backsplash, stainless steel appliances and an island


 Michelle Gage | Interior Designer
photos: Kyle Born
Living room - eclectic light wood floor living room idea in New York with a standard fireplace, no tv and multicolored walls
Living room - eclectic light wood floor living room idea in New York with a standard fireplace, no tv and multicolored walls

 Pool Environments, Inc.

Randy Angell, Designer The beautiful estate already had a well-designed backyard by a prominent landscape architect. This included the upper spa area, which we had built for the previous owner. The challenge presented by the new homeowner was to create a seamless design that integrated the new with the existing, remained true to the original architects vision, and created a space to be enjoyed by the family's children, as well as the many business and charity event guests that would be frequenting the home.

 DKOR Windows & Walls
Window treatments - sheer drapes covering large, sunny windows in this residential South Beach apartment - Miami, FL. Photos Alexia Fodere.
Bedroom - contemporary bedroom idea in Miami with beige walls
Bedroom - contemporary bedroom idea in Miami with beige walls

 Vernich Interiors
Enclosed dining room - transitional light wood floor enclosed dining room idea in Nashville with white walls

 KD Landscape
This small vignette shows one of the casual entry ways into the main space. Bella Anna Hydrangea flank either side of 2'x2' stepping stones. Design by John Algozzini. Photo courtesy of Mike Crews Photography.

 INI AV+ Electronic Home Environments
David Burroughs
Huge transitional beige three-story stone house exterior photo in Miami with a hip roof and a shingle roof
Huge transitional beige three-story stone house exterior photo in Miami with a hip roof and a shingle roof
12