
Search results for "Epoxy resin backsplash" in Home Design Ideas
 WORLD CUSTOM TABLE
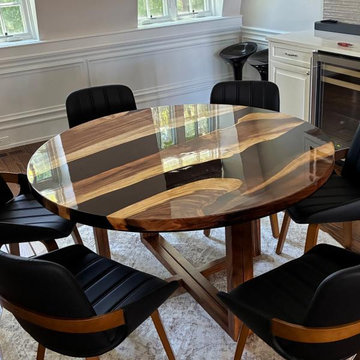
Every custom table begins with a story — and this one was designed to become the heart of Stephanie’s dining space in Chicago.
For this project, we created a Ø54” round walnut epoxy dining table featuring a unique double river epoxy design. Instead of a traditional single resin river, the flowing twin resin channels create a balanced yet artistic composition, highlighting the natural beauty of the live edge walnut while adding a modern, sculptural touch.
The rich walnut grain tells its own story, with every curve and natural detail preserved. The deep resin rivers weave through the wood like a handcrafted piece of artwork, bringing together the warmth of natural timber and the contemporary elegance of epoxy craftsmanship.
Designed specifically for Stephanie’s home, this custom epoxy dining table was carefully crafted from selecting the wood slab to shaping the round tabletop, pouring multiple layers of resin, and finishing every surface by hand. The result is more than a dining table — it is a one-of-a-kind centerpiece created for family gatherings, conversations, and everyday moments.
We are honored to be part of Stephanie’s home in Chicago and to create a piece that will continue to tell its story for years to come.
 Carl Bruce IV
Struxture Photography
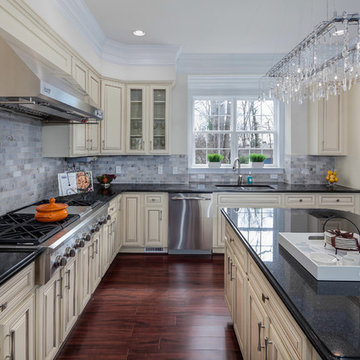
Kitchen - traditional l-shaped kitchen idea in DC Metro with an undermount sink, raised-panel cabinets, beige cabinets, gray backsplash, subway tile backsplash and stainless steel appliances
Kitchen - traditional l-shaped kitchen idea in DC Metro with an undermount sink, raised-panel cabinets, beige cabinets, gray backsplash, subway tile backsplash and stainless steel appliances
 Earth Elements Design Center

Glamorous backsplash to add to the contemporary kitchen
Large trendy galley marble floor open concept kitchen photo in Las Vegas with a double-bowl sink, flat-panel cabinets, white cabinets, metallic backsplash, mosaic tile backsplash, laminate countertops, stainless steel appliances and a peninsula
Large trendy galley marble floor open concept kitchen photo in Las Vegas with a double-bowl sink, flat-panel cabinets, white cabinets, metallic backsplash, mosaic tile backsplash, laminate countertops, stainless steel appliances and a peninsula
Find the right local pro for your project
 Wyrick Residential Design
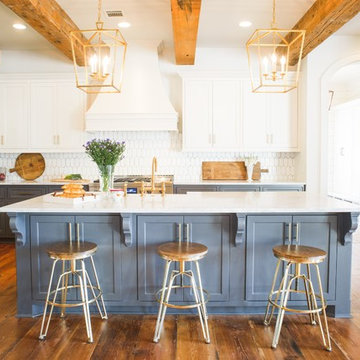
Large transitional l-shaped medium tone wood floor and brown floor kitchen photo in Houston with a farmhouse sink, recessed-panel cabinets, gray cabinets, marble countertops, white backsplash, ceramic backsplash, stainless steel appliances, an island and white countertops

 The Brooklyn Studio
Photography by Hulya Kolabas
Small trendy single-wall eat-in kitchen photo in New York with white cabinets, blue backsplash, a peninsula, white countertops, an integrated sink and flat-panel cabinets
Small trendy single-wall eat-in kitchen photo in New York with white cabinets, blue backsplash, a peninsula, white countertops, an integrated sink and flat-panel cabinets
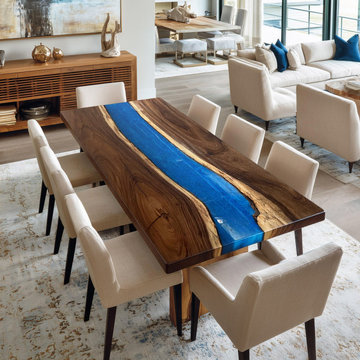
 KAZANA HOME
This natural walnut live‑edge slab meets a deep cobalt blue epoxy river, polished to a mirror shine — a striking contrast of warm wood grain and cool resin artistry.
Craftsmanship & Materials:
Top: Solid walnut slab with natural, untrimmed edges.
River: Marine-grade epoxy resin with metallic gold pigment accents along the wood-resin transition to highlight the natural "sapwood" line.
Durability: The resin coating provides a non-porous, spills-resistant surface, making it ideal for high-traffic dining areas.
Ideal Application:
Perfect for transitional or contemporary dining rooms. Balances organic warmth with cool modern aesthetics. Pairs beautifully with neutral chairs + minimalist lighting. Ideal for discerning homeowners in CA or NY seeking unique, high-end furniture.




 Brandon Architects, Inc.
Photo: Chad Mellon
Example of a beach style l-shaped light wood floor and beige floor kitchen design in Orange County with shaker cabinets, blue cabinets, white backsplash, ceramic backsplash, stainless steel appliances, an island and white countertops
Example of a beach style l-shaped light wood floor and beige floor kitchen design in Orange County with shaker cabinets, blue cabinets, white backsplash, ceramic backsplash, stainless steel appliances, an island and white countertops
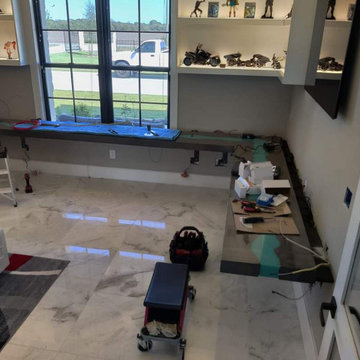
 GOFG Woodworking LLC
Homeowner wanted (1) floating desk large enough to hold 5 gaming monitors (2) electronics trough and outlets on the back of the desk (no visible cords) (3) lighted resin river
This project finished weighed over 800lbs and measured 15 1/2 ft by 9 1/2 ft

 Fireclay Tile
Anchored by a Navy Blue Hexagon Tile Backsplash, this transitional style kitchen serves up some nautical vibes with its classic blue and white color pairing. Love the look? Sample navy blue tiles and more at fireclaytile.com.
TILE SHOWN
6" Hexagon Tiles in Navy Blue
DESIGN
John Gioffre
PHOTOS
Leonid Furmansky
INSTALLER
Revent Remodeling + Construction

 309design
Salvaged chestnut creates a dramatic organic backsplash in this family, friendly euro-country kitchen. Seude finish soapstone quartz countertops add refinement and the warm shaker cabinets add a touch of classic country design. Glass front cabinets and a beverage center at the 'butler's pantry' create visual interest and functionality for a busy family. The horizontal picket tile backsplash is an effective counterpoint to the chestnut and its gloss finish is the perfect accent to the dark matte countertops. A large peninsula adds functional seating and serving space for entertaining. It's a light, bright and modern kitchen for a family living in their forever home.

 Elements Design Co. (DBA Kitchen Style, LLC)
Antique white kitchen-
Design and Photography by Vince Winteregg of Kitchen Style, LLC.
Installation by Rochefort Construction, Inc.
Kitchen - traditional kitchen idea in Tampa with beige backsplash and stone tile backsplash
Kitchen - traditional kitchen idea in Tampa with beige backsplash and stone tile backsplash
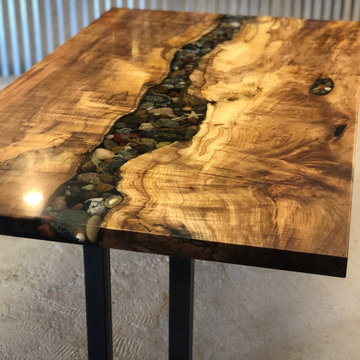
 WANE + FLITCH
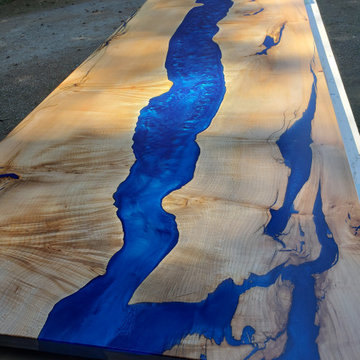
Live edge Maple dining table. The void is filled with rocks and shells encased in high-quality Chill Epoxy Resin. The epoxy is also used as a very thin top-coat to provide extra durability.

Sponsored
Columbus, OH

Hope Restoration & General Contracting
Columbus Design-Build, Kitchen & Bath Remodeling, Historic Renovations
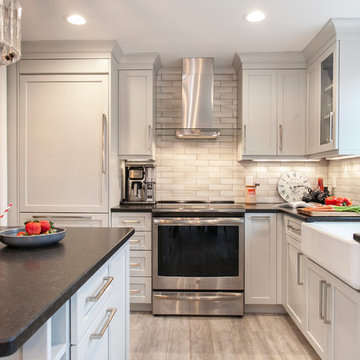
 Kitchen & Bath Design + Construction
Lunar Gray cabinetry is from Ultracraft Cabinetry in their Avon style. The refrigerator and dishwasher is paneled to create a consistent, continuous look.
Photo by Chrissy Racho.
 Fireclay Tile
White, bright and modern, this sleek kitchen design makes a statement with pattern.
Shooting LA
Example of a large trendy single-wall light wood floor eat-in kitchen design in San Francisco with a drop-in sink, flat-panel cabinets, medium tone wood cabinets, marble countertops, white backsplash, ceramic backsplash, stainless steel appliances and an island
Example of a large trendy single-wall light wood floor eat-in kitchen design in San Francisco with a drop-in sink, flat-panel cabinets, medium tone wood cabinets, marble countertops, white backsplash, ceramic backsplash, stainless steel appliances and an island

 Think Chic Interiors LLC
A kitchen that was part of a home extension, features custom made cabinetry. The cabinets are painted with Benjamin Moore decorators white and the island is painted in Benjamin Moore hale navy, the counter tops are a Calcutta quartz, and the backsplash is a marble and brass herringbone. The appliances are stainless steel while the hardware and faucets are brass. The eat in kitchen area has a bit of a farmhouse feel and looks out to the backyard through large double French doors. photography by: Hulya Kolabas

 Sexton Development
Large french country u-shaped dark wood floor enclosed kitchen photo in Chicago with a farmhouse sink, raised-panel cabinets, beige cabinets, white backsplash, paneled appliances, an island, quartz countertops and glass tile backsplash

Sponsored
Fredericksburg, OH

High Point Cabinets
Columbus' Experienced Custom Cabinet Builder | 4x Best of Houzz Winner

 Ellen McKenna Design
Photographed by Kyle Caldwell
Eat-in kitchen - large modern l-shaped light wood floor and brown floor eat-in kitchen idea in Salt Lake City with white cabinets, solid surface countertops, multicolored backsplash, mosaic tile backsplash, stainless steel appliances, an island, white countertops, an undermount sink and flat-panel cabinets
Eat-in kitchen - large modern l-shaped light wood floor and brown floor eat-in kitchen idea in Salt Lake City with white cabinets, solid surface countertops, multicolored backsplash, mosaic tile backsplash, stainless steel appliances, an island, white countertops, an undermount sink and flat-panel cabinets

 Haven Design and Construction
The expansive basement entertainment area features a tv room, a kitchenette and a custom bar for entertaining. The custom entertainment center and bar areas feature bright blue cabinets with white oak accents. Lucite and gold cabinet hardware adds a modern touch. The sitting area features a comfortable sectional sofa and geometric accent pillows that mimic the design of the kitchenette backsplash tile. The kitchenette features a beverage fridge, a sink, a dishwasher and an undercounter microwave drawer. The large island is a favorite hangout spot for the clients' teenage children and family friends. The convenient kitchenette is located on the basement level to prevent frequent trips upstairs to the main kitchen. The custom bar features lots of storage for bar ware, glass display cabinets and white oak display shelves. Locking liquor cabinets keep the alcohol out of reach for the younger generation.

 Gusto Design Studio
Hand-crafted tile backsplash and walnut scalloped panels on the island.
Photo Credit: Haris Kenjar
Kitchen - contemporary l-shaped dark wood floor and brown floor kitchen idea in Portland with an undermount sink, white cabinets, quartz countertops, gray backsplash, ceramic backsplash, stainless steel appliances, an island and flat-panel cabinets
Kitchen - contemporary l-shaped dark wood floor and brown floor kitchen idea in Portland with an undermount sink, white cabinets, quartz countertops, gray backsplash, ceramic backsplash, stainless steel appliances, an island and flat-panel cabinets
16