
Search results for "Equaled" in Home Design Ideas

 LuxeMark Company
Photos by Tad Davis Photography
Example of a large transitional open concept medium tone wood floor and brown floor family room design in Raleigh with a standard fireplace, a stone fireplace, a wall-mounted tv and gray walls
Example of a large transitional open concept medium tone wood floor and brown floor family room design in Raleigh with a standard fireplace, a stone fireplace, a wall-mounted tv and gray walls



Find the right local pro for your project

 Ca' Pietra Artisans
Moreton Limestone in a tumbled finish from Artisans of Devizes.
Inspiration for a cottage galley limestone floor eat-in kitchen remodel in Wiltshire with flat-panel cabinets, white cabinets and an island
Inspiration for a cottage galley limestone floor eat-in kitchen remodel in Wiltshire with flat-panel cabinets, white cabinets and an island

 Assen Emilov Photography
Assen Emilov
Dining room - contemporary dark wood floor dining room idea in London with a two-sided fireplace
Dining room - contemporary dark wood floor dining room idea in London with a two-sided fireplace

 Synthesis Design Inc.
Contractor: Naikoon Contracting Ltd
Photography: Ema Peter
Eat-in kitchen - large contemporary u-shaped brown floor and medium tone wood floor eat-in kitchen idea in Vancouver with white cabinets, concrete countertops, white backsplash, subway tile backsplash, stainless steel appliances, an island, a farmhouse sink, shaker cabinets and gray countertops
Eat-in kitchen - large contemporary u-shaped brown floor and medium tone wood floor eat-in kitchen idea in Vancouver with white cabinets, concrete countertops, white backsplash, subway tile backsplash, stainless steel appliances, an island, a farmhouse sink, shaker cabinets and gray countertops


Sponsored
Columbus, OH
Free consultation for landscape design!

Peabody Landscape Group
Columbus' Reliable Landscape Design & Contracting

 ROAM Architecture
A newly created bunk room not only features bunk beds for this family's young children, but additional beds for sleepovers for years to come!
Example of a mid-sized cottage gender-neutral light wood floor and beige floor kids' bedroom design in New York with white walls
Example of a mid-sized cottage gender-neutral light wood floor and beige floor kids' bedroom design in New York with white walls
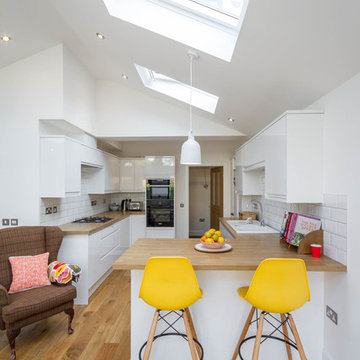
Inspiration for a contemporary u-shaped light wood floor open concept kitchen remodel in Other with a drop-in sink, flat-panel cabinets, white cabinets, wood countertops, white backsplash, subway tile backsplash, black appliances and a peninsula

 Grey Architecture + Design
Example of a transitional u-shaped medium tone wood floor, brown floor and exposed beam open concept kitchen design in Austin with a farmhouse sink, shaker cabinets, medium tone wood cabinets, quartz countertops, multicolored backsplash, marble backsplash, paneled appliances, an island and white countertops

 A.A. Paint & Custom Finishes, Inc

Crisp white walls and exposed stain ceiling beams
Living room - coastal open concept light wood floor and beige floor living room idea in Orange County with white walls, a standard fireplace, a brick fireplace and a wall-mounted tv
Living room - coastal open concept light wood floor and beige floor living room idea in Orange County with white walls, a standard fireplace, a brick fireplace and a wall-mounted tv

 Ward Jewell Architect AIA
These clients came to my office looking for an architect who could design their "empty nest" home that would be the focus of their soon to be extended family. A place where the kids and grand kids would want to hang out: with a pool, open family room/ kitchen, garden; but also one-story so there wouldn't be any unnecessary stairs to climb. They wanted the design to feel like "old Pasadena" with the coziness and attention to detail that the era embraced. My sensibilities led me to recall the wonderful classic mansions of San Marino, so I designed a manor house clad in trim Bluestone with a steep French slate roof and clean white entry, eave and dormer moldings that would blend organically with the future hardscape plan and thoughtfully landscaped grounds.
The site was a deep, flat lot that had been half of the old Joan Crawford estate; the part that had an abandoned swimming pool and small cabana. I envisioned a pavilion filled with natural light set in a beautifully planted park with garden views from all sides. Having a one-story house allowed for tall and interesting shaped ceilings that carved into the sheer angles of the roof. The most private area of the house would be the central loggia with skylights ensconced in a deep woodwork lattice grid and would be reminiscent of the outdoor “Salas” found in early Californian homes. The family would soon gather there and enjoy warm afternoons and the wonderfully cool evening hours together.
Working with interior designer Jeffrey Hitchcock, we designed an open family room/kitchen with high dark wood beamed ceilings, dormer windows for daylight, custom raised panel cabinetry, granite counters and a textured glass tile splash. Natural light and gentle breezes flow through the many French doors and windows located to accommodate not only the garden views, but the prevailing sun and wind as well. The graceful living room features a dramatic vaulted white painted wood ceiling and grand fireplace flanked by generous double hung French windows and elegant drapery. A deeply cased opening draws one into the wainscot paneled dining room that is highlighted by hand painted scenic wallpaper and a barrel vaulted ceiling. The walnut paneled library opens up to reveal the waterfall feature in the back garden. Equally picturesque and restful is the view from the rotunda in the master bedroom suite.
Architect: Ward Jewell Architect, AIA
Interior Design: Jeffrey Hitchcock Enterprises
Contractor: Synergy General Contractors, Inc.
Landscape Design: LZ Design Group, Inc.
Photography: Laura Hull
Sponsored
Columbus, OH
Free consultation for landscape design!
Peabody Landscape Group
Columbus' Reliable Landscape Design & Contracting

 Loczi Design
Jesse Goff
Dining room - contemporary dark wood floor dining room idea in San Francisco with beige walls
Dining room - contemporary dark wood floor dining room idea in San Francisco with beige walls

 Erika Jayne Design Build
A small full basement bathroom in our Modern Spanish-Style Revival project boasts a tiled focal vanity wall with floating shelves, brass details, and red penny floor tiles.

 Reiko Feng Shui Design
Yorgos Efthymiadis
Family room - coastal carpeted family room idea in New York with white walls and a wall-mounted tv
Family room - coastal carpeted family room idea in New York with white walls and a wall-mounted tv

 Stafford Bensen
All photos courtesy of Havenly.
Full article here: http://blog.havenly.com/design-story-amys-600-square-feet-of-eclectic-modern-charm/
 Interior Archaeology
Photographed by Karol Steczkowski

Powder room - traditional white tile powder room idea in Los Angeles with furniture-like cabinets, a vessel sink, medium tone wood cabinets, beige walls and black countertops
Powder room - traditional white tile powder room idea in Los Angeles with furniture-like cabinets, a vessel sink, medium tone wood cabinets, beige walls and black countertops

 Visbeen Architects
Inspired by the surrounding landscape, the Craftsman/Prairie style is one of the few truly American architectural styles. It was developed around the turn of the century by a group of Midwestern architects and continues to be among the most comfortable of all American-designed architecture more than a century later, one of the main reasons it continues to attract architects and homeowners today. Oxbridge builds on that solid reputation, drawing from Craftsman/Prairie and classic Farmhouse styles. Its handsome Shingle-clad exterior includes interesting pitched rooflines, alternating rows of cedar shake siding, stone accents in the foundation and chimney and distinctive decorative brackets. Repeating triple windows add interest to the exterior while keeping interior spaces open and bright. Inside, the floor plan is equally impressive. Columns on the porch and a custom entry door with sidelights and decorative glass leads into a spacious 2,900-square-foot main floor, including a 19 by 24-foot living room with a period-inspired built-ins and a natural fireplace. While inspired by the past, the home lives for the present, with open rooms and plenty of storage throughout. Also included is a 27-foot-wide family-style kitchen with a large island and eat-in dining and a nearby dining room with a beadboard ceiling that leads out onto a relaxing 240-square-foot screen porch that takes full advantage of the nearby outdoors and a private 16 by 20-foot master suite with a sloped ceiling and relaxing personal sitting area. The first floor also includes a large walk-in closet, a home management area and pantry to help you stay organized and a first-floor laundry area. Upstairs, another 1,500 square feet awaits, with a built-ins and a window seat at the top of the stairs that nod to the home’s historic inspiration. Opt for three family bedrooms or use one of the three as a yoga room; the upper level also includes attic access, which offers another 500 square feet, perfect for crafts or a playroom. More space awaits in the lower level, where another 1,500 square feet (and an additional 1,000) include a recreation/family room with nine-foot ceilings, a wine cellar and home office.
Photographer: Jeff Garland

 Design Milieu
Stacy Zarin Goldberg
Bedroom - mid-sized contemporary guest dark wood floor and brown floor bedroom idea in Other with black walls and no fireplace
Bedroom - mid-sized contemporary guest dark wood floor and brown floor bedroom idea in Other with black walls and no fireplace
20