
Search results for "Equaled" in Home Design Ideas

 JMDG Architecture | Planning + Interiors
 Photos by Giovanni Photography
Example of a mid-sized transitional light wood floor entryway design in Miami with gray walls and a dark wood front door
Example of a mid-sized transitional light wood floor entryway design in Miami with gray walls and a dark wood front door

 Raul Candales
Fotografía: Raul Candales
Estilismo: Susana Ocaña
Living room - large eclectic formal and enclosed concrete floor living room idea in Barcelona with white walls, a wood stove and no tv
Living room - large eclectic formal and enclosed concrete floor living room idea in Barcelona with white walls, a wood stove and no tv

 Design Me By Mahlah
This beautiful white and gray marble floor and shower tile inspired the design for this bright and spa-like master bathroom. Gold sparkling flecks throughout the tile add warmth to an otherwise cool palette. Luxe gold fixtures pick up those gold details. Warmth and soft contrast were added through the butternut wood mantel and matching shelves for the toilet room. Our details are the mosaic side table, towels, mercury glass vases, and marble accessories.
The bath tub was a must! Truly a treat to enjoy a bath by the fire in this romantic space. The corner shower has ample space and luxury. Leaf motif marble tile are used in the shower floor. Patterns and colors are connected throughout the space for a cohesive, warm, and bright space.
Find the right local pro for your project

 User
UserMorgan Nowland
Example of a mid-sized transitional open concept dark wood floor and brown floor family room design in Nashville with gray walls
Example of a mid-sized transitional open concept dark wood floor and brown floor family room design in Nashville with gray walls

 Desert Springs Outdoor Environments, Inc.
photography by CDP Commercial
Example of a tuscan pool design in Phoenix
Example of a tuscan pool design in Phoenix

 Falcon Industries

As featured in Design NJ, this home stands proudly in Normandy Beach after Hurricane Sandy destroyed the treasured family beach house that once was in its place. Looking to the future, this family created a comfortable, inviting vacation home featuring soft and bold colors, custom built-ins and finishes, and a relaxing outdoor living environment.
 Picture Perfect House
Example of a country slate floor and gray floor sunroom design in Chicago with a standard fireplace, a stone fireplace and a standard ceiling

Sponsored
Columbus, OH
Free consultation for landscape design!

Peabody Landscape Group
Columbus' Reliable Landscape Design & Contracting
 User
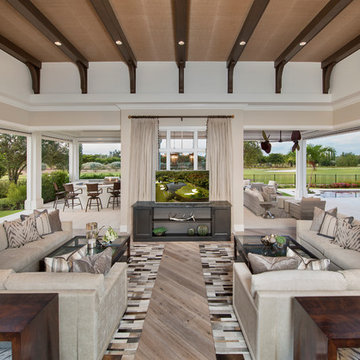
UserThis spacious living room expands out to the outdoor living.
Photographer: Giovanni Photography
Inspiration for a huge transitional open concept medium tone wood floor living room remodel in Miami with beige walls and no fireplace
Inspiration for a huge transitional open concept medium tone wood floor living room remodel in Miami with beige walls and no fireplace


 Resource Furniture
Elizabeth Dooley
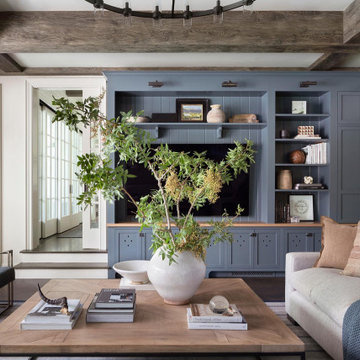
Inspiration for a contemporary light wood floor living room remodel in New York with a tv stand and white walls
Inspiration for a contemporary light wood floor living room remodel in New York with a tv stand and white walls
 Sopher Sparn Architects LLC

Family room library - mid-century modern open concept beige floor family room library idea in Denver with white walls, no fireplace and a media wall
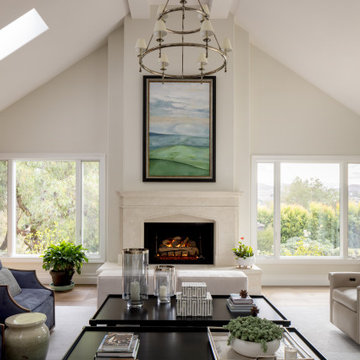
 James David Custom Homes
Transitional medium tone wood floor, brown floor and vaulted ceiling living room photo in Orange County with beige walls and a standard fireplace

 Jay Sifford
Arborvitae fern (selaginella) Photo by Jay Sifford.
Home design - eclectic home design idea in Charlotte
Home design - eclectic home design idea in Charlotte
Sponsored
Columbus, OH
Free consultation for landscape design!
Peabody Landscape Group
Columbus' Reliable Landscape Design & Contracting

 Swanson Homes
Landmark Photography
Example of a large transitional open concept dark wood floor and brown floor living room design in Minneapolis with gray walls, a standard fireplace, a stone fireplace and a media wall
Example of a large transitional open concept dark wood floor and brown floor living room design in Minneapolis with gray walls, a standard fireplace, a stone fireplace and a media wall

 Joey Leicht Design Inc.
Wittefini
Inspiration for a mid-sized victorian enclosed and formal dark wood floor and brown floor living room remodel in Chicago with beige walls, no fireplace and no tv
Inspiration for a mid-sized victorian enclosed and formal dark wood floor and brown floor living room remodel in Chicago with beige walls, no fireplace and no tv
 SISSON DUPONT & CARDER INC
Kurtis Miller Photography, kmpics.com
Open floor plan makes small space seem large. Could not get any cozier. Lots of windows equals lots of light. all materials available at Sisson Dupont and Carder. www.sdclogandtimber.com
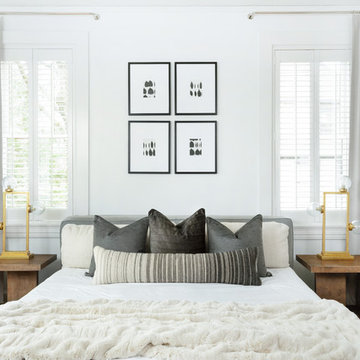
 Leslie Cotter Interiors
Trendy master medium tone wood floor bedroom photo in Louisville with white walls and no fireplace

 Crickett Kinser
A traditional style master bath for a lovely couple on Harbour Island in Oxnard. Once a dark and drab space, now light and airy to go with their breathtaking ocean views!
 RENZO ZECCHETTO ARCHITECTS
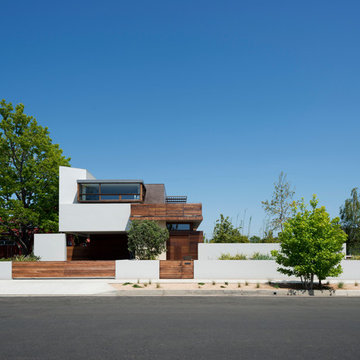
Sited along the North edge of a double lot property, the Berman Residence is designed to celebrate the Southern California house-to-garden relationship. The building’s linear plan parallels the garden on the Southern lot, creating an equal counterpart to the indoor space along its entire length. At ground level, the house opens generously to the garden using a system of independently sliding wood screen and glass doors. On sunny days, screens may be deployed to allow ocean breezes to permeate the interior, while softening direct sunlight.
Photo Credits: Eric Staudenmaier
 Jessy Krol Designs LLC

Inspiration for a timeless medium tone wood floor and brown floor living room remodel in New York with beige walls, a ribbon fireplace and a wall-mounted tv
23