
Search results for "Equaled" in Home Design Ideas
 Catherine Renae Thomas Design Co.
Paul Gates
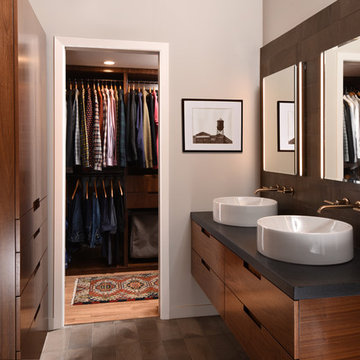
Inspiration for a contemporary bathroom remodel in Other with flat-panel cabinets, medium tone wood cabinets, beige walls and a vessel sink
Inspiration for a contemporary bathroom remodel in Other with flat-panel cabinets, medium tone wood cabinets, beige walls and a vessel sink
 Studio VAE
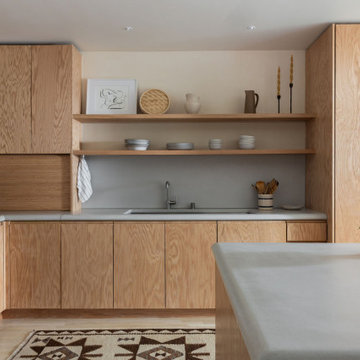
Situated at the end of a cul-de-sac near the beautiful Mount Sutro Open Space Reserve, this 1907 Parnassus Heights home belongs to an active couple with a young daughter. They had dreams of transforming their home into a comforting refuge, equally equipped to whip up cocktails for guests, welcome them home after a good surf, or host their aging parents.
We touched just about every space in this home, including the kitchen, hallway, dining room, bedrooms, and bathrooms. In addition, we updated the basement hall that leads to the outside, transforming it into a more presentable entry for guests, and created an enclosed storage space. Given the age of the home and its location on a hillside, precise structural work was involved to renew the home’s integrity.
In the kitchen, which was originally dark and cramped, we made dramatic changes. We expanded the kitchen’s footprint, designing it to capture the expansive city views and create the indoor-outdoor living space they had always wanted. A large island with custom concrete countertops, a custom banquette, and beautiful red oak cabinets are just a few of the standout features in this soothing space.
The rest of this home’s spaces received equally thoughtful planning: floor-to-ceiling bedroom wardrobes with integrated lighting, custom built-in elements, carefully layered lighting for ambiance and drama, a steam shower in the primary bathroom, and the addition of skylights to bring in natural light. This home is now an inviting, purposeful space perfectly tailored to infusing joy and ease into their everyday lives.
 Custom Solutions

Eat-in kitchen - mid-sized transitional galley medium tone wood floor eat-in kitchen idea in Malmo with a double-bowl sink, raised-panel cabinets, gray cabinets, marble countertops, stainless steel appliances and no island
Find the right local pro for your project

 CRC Builders Inc.
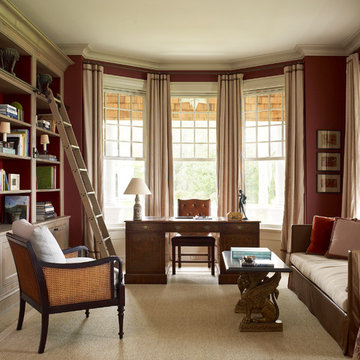
Home office library - large traditional freestanding desk home office library idea in San Francisco with red walls

 Panda Windows & Doors
The Belfast Residence in Ohio is a new construction, custom modern house situated on a 150 acre farm. Panda solved the challenge of extending the intimate space of the kitchen into the expansiveness of the backyard by installing fully retractable TS.60 All Aluminum Thermally Broken Folding Door Systems. Custom designed for this space, this elegant and durable folding door system spans the entire wall of the kitchen. This door system uses cutting-edge aluminum extrusions with a polyamide bar to connect the frame together while reducing heat or cold transfer. When closed, this Bi-Fold door system provides a protective barrier that lowers u-factors, limits condensation, increases energy performance, and most of all reduces thermal conductivity.
The architectural firm, Drawing Dept. designed a cantilevered roof reaching out over the pool on axis with a sunken fire pit, drawing the geometry of the house further out into the landscape. As a result, the heart of the home unrestrictedly extends toward the fire pit for optimal physical and visual connection.
Impressive architectural design intertwined with Panda’s custom Bi-Fold doors can create unimaginable opportunities. No wonder this home was awarded the 2013 Merit Award from the American Institute of Architects (AIA) Cincinnati and the 2013 Honor Award from the CDA + Cincinnati Magazine for its exterior space!
Panda’s custom designed Bi-Fold Doors ensure that a homeowner can equally and cohesively enjoy their interior and exterior spaces. Views from the house and views of the house should hold equal merit.
To view more of Panda’s Bi-Fold Doors, please check out our gallery http://www.panda-windows.com/products/by-type/folding-doors.
Architect: Drawing Dept.
Contractor: Camery Hensley Construction
Photography: Ross Van Pelt
 Deco Design

We custom made all of the kitchen cabinetry and shelving. The kitchen was a small area so maximizing usable space with function and design was crucial.
The transitional design features a pantry wall with the Sub Zero all glass door refrigerator and oven cabinet centered and equal size pantry cabinets to either side with 3 large storage drawers below and rollout shelves and work surfaces behind the door cabinets above in each with a hidden walk-in pantry door next to the Sub Zero. The cabinets on the range wall all have large storage drawers with wood organizers in the top drawer for spices and utensils. The client also wanted floating shelves to either side of the steel hood which were made from re-sawn maple to look like cut pieces from an old beam, each shelf is lit from the underside with LED flush mounted puck lights.
The island was our biggest challenge. It needed to house several appliances of different size, a farmhouse sink and be able to have function from all 4 sides and still have room for seating space on the backside. The sink side has the farmhouse sink centered with storage drawers to the right that feature wood organizers and a double middle drawer to help hold all the small utensils and still maintain the 3 drawer look from the front view that matches the integrated dishwasher to the left. The right side contains both the integrated soft close trash unit and an icemaker with a third false panel door to maintain the size balance for all three. The left side houses the Sub Zero undercounter freezer. I wanted the face to look like six equal sized drawers, which left the integrated drawer fronts for the freezer overlapping the side panel for the dishwasher. The back of the island has storage tucked up under the seating space. The quartz countertop meets up against the maple butcher block to create a stunning island top. All in all the end result of this kitchen is a beautiful space with wonderful function.
We finished the false beams in our exclusive hand-rubbed cappuccino stain.
Photos: Kimball Ungerman

Sponsored
Columbus, OH
Free consultation for landscape design!

Peabody Landscape Group
Columbus' Reliable Landscape Design & Contracting
 Twist Tours Real Estate and Portfolio Marketing
Allison Cartwright

Contemporary mixed siding exterior home idea in Austin
Contemporary mixed siding exterior home idea in Austin
 Studio Neshama
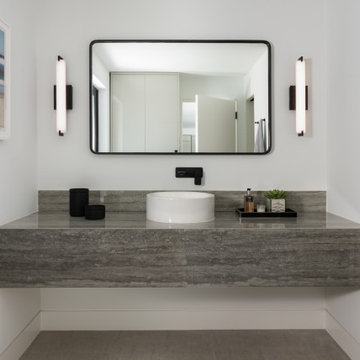
Trendy gray floor bathroom photo in Dallas with white walls, a vessel sink and gray countertops

Inspiration for a timeless enclosed dining room remodel in Orlando with no fireplace and yellow walls
 Joanie Wyll & Associates, Inc.

Trendy light wood floor and beige floor indoor basketball/tennis/multi-game court photo in Dallas
 Pheasant Hill Homes Ltd.

A peek-a-boo view that shows the front of the house leading toward the ocean that the home faces. The mixed exterior materials allow for unique features such as wood soffits and exterior timbers to blend perfectly with the dark grey.
 Michael Buss Architects, Ltd
Paul Nicol

Open concept kitchen - farmhouse dark wood floor and brown floor open concept kitchen idea in Chicago with a farmhouse sink, shaker cabinets, white cabinets, beige backsplash, paneled appliances, an island and white countertops
Open concept kitchen - farmhouse dark wood floor and brown floor open concept kitchen idea in Chicago with a farmhouse sink, shaker cabinets, white cabinets, beige backsplash, paneled appliances, an island and white countertops
Sponsored
Columbus, OH
Free consultation for landscape design!
Peabody Landscape Group
Columbus' Reliable Landscape Design & Contracting
 G Family Construction & G Design
G Family Construction

Eclectic white floor enclosed dining room photo in San Francisco with white walls
Eclectic white floor enclosed dining room photo in San Francisco with white walls
 Roundabout Studio Inc.

The individual spaces all look upon each other in multiple ways, offering the building a reflexive quality. Depending on how these spaces are utilized, the home feels equally suited for one person or one hundred.

 City Homes, LLC

Wet bar - contemporary single-wall gray floor wet bar idea in Minneapolis with flat-panel cabinets, white cabinets and gray countertops
 Parson Architecture
Photos by Michael McNamara, Shooting LA
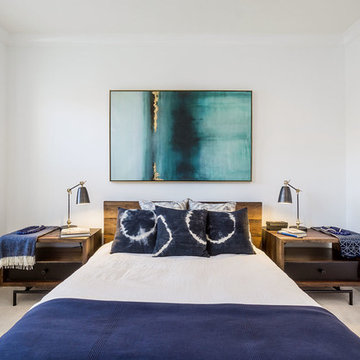
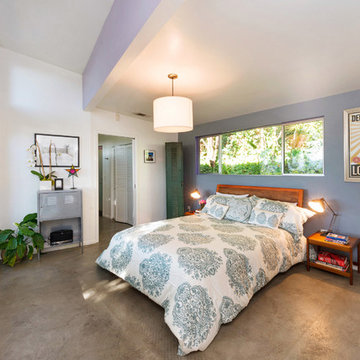
Mid-sized mid-century modern master concrete floor bedroom photo in Phoenix with blue walls and no fireplace
Mid-sized mid-century modern master concrete floor bedroom photo in Phoenix with blue walls and no fireplace
 Schneider Construction Services

Small farmhouse open concept light wood floor and gray floor living room photo in St Louis with white walls and a wall-mounted tv
 Studio SHK
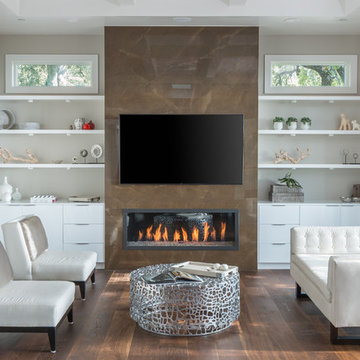
A warm color palette is mixed with contemporary art and modern furniture to blend his and her style.
Inspiration for a contemporary enclosed dark wood floor family room remodel in San Francisco with beige walls, a ribbon fireplace, a tile fireplace and a wall-mounted tv
Inspiration for a contemporary enclosed dark wood floor family room remodel in San Francisco with beige walls, a ribbon fireplace, a tile fireplace and a wall-mounted tv
32