
Search results for "Equalization" in Home Design Ideas
 Studio E Designs LLC

Small trendy single-wall concrete floor kitchen photo in Houston with a single-bowl sink, flat-panel cabinets, green cabinets, green backsplash, subway tile backsplash and paneled appliances

 Tracy Lynn Studio
Ryan Garvin Photography

Example of a beach style master medium tone wood floor bedroom design in San Diego with gray walls and no fireplace
Example of a beach style master medium tone wood floor bedroom design in San Diego with gray walls and no fireplace
Find the right local pro for your project
 Glacier Window & Door
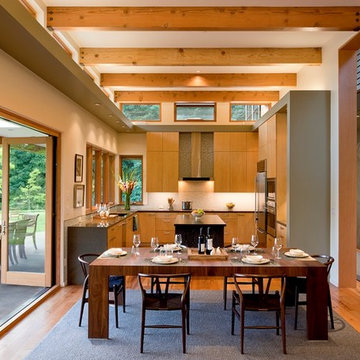
Eat-in kitchen - contemporary u-shaped light wood floor eat-in kitchen idea in Portland with flat-panel cabinets, light wood cabinets, stainless steel appliances and an island
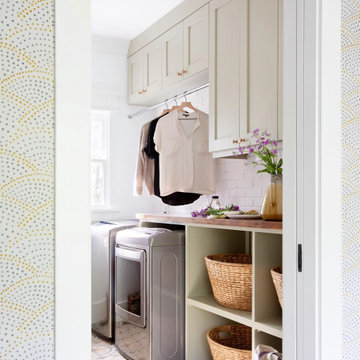


 Elizabeth Swartz Interiors
Example of a transitional freestanding desk carpeted home office design in Boston with pink walls and no fireplace
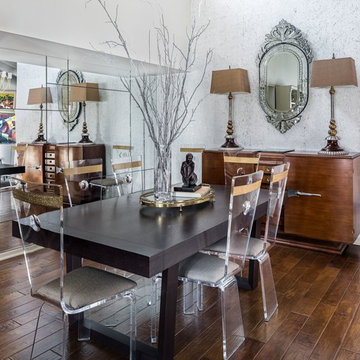
 Raegan Ford Interior Design
Example of an eclectic dark wood floor and brown floor dining room design in Phoenix with white walls

Sponsored
Columbus, OH
Free consultation for landscape design!

Peabody Landscape Group
Columbus' Reliable Landscape Design & Contracting
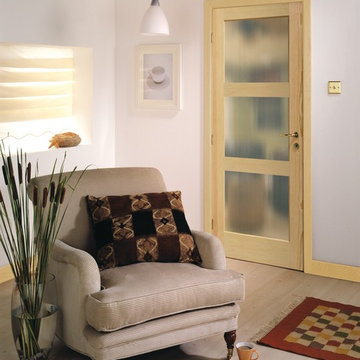
 Masonite
Transitional style is the new classic in home design and Masonite expects it to stay for a while — after all, it’s a timeless aesthetic that’s easily updated and personalized.
Transitional style is simple with touches of warmth conveyed through neutral or soft tones and touches of gold. It has mass appeal with men and women alike and is an easy solution for those who find Modern too cold and Traditional too stuffy.


 Benavides Design House

Inspiration for a transitional gray tile, white tile and marble tile light wood floor and beige floor bathroom remodel in Philadelphia with white cabinets, white walls, an undermount sink, white countertops and shaker cabinets
 Bravas Minnesota
Rick Fisher
Large transitional enclosed beige floor and medium tone wood floor living room photo in Minneapolis with white walls, a standard fireplace, a stone fireplace and a wall-mounted tv
Large transitional enclosed beige floor and medium tone wood floor living room photo in Minneapolis with white walls, a standard fireplace, a stone fireplace and a wall-mounted tv

 Shuler Architecture
Here's one of our most recent projects that was completed in 2011. This client had just finished a major remodel of their house in 2008 and were about to enjoy Christmas in their new home. At the time, Seattle was buried under several inches of snow (a rarity for us) and the entire region was paralyzed for a few days waiting for the thaw. Our client decided to take advantage of this opportunity and was in his driveway sledding when a neighbor rushed down the drive yelling that his house was on fire. Unfortunately, the house was already engulfed in flames. Equally unfortunate was the snowstorm and the delay it caused the fire department getting to the site. By the time they arrived, the house and contents were a total loss of more than $2.2 million.
Here's one of our most recent projects that was completed in 2011. This client had just finished a major remodel of their house in 2008 and were about to enjoy Christmas in their new home. At the time, Seattle was buried under several inches of snow (a rarity for us) and the entire region was paralyzed for a few days waiting for the thaw. Our client decided to take advantage of this opportunity and was in his driveway sledding when a neighbor rushed down the drive yelling that his house was on fire. Unfortunately, the house was already engulfed in flames. Equally unfortunate was the snowstorm and the delay it caused the fire department getting to the site. By the time they arrived, the house and contents were a total loss of more than $2.2 million.
Our role in the reconstruction of this home was two-fold. The first year of our involvement was spent working with a team of forensic contractors gutting the house, cleansing it of all particulate matter, and then helping our client negotiate his insurance settlement. Once we got over these hurdles, the design work and reconstruction started. Maintaining the existing shell, we reworked the interior room arrangement to create classic great room house with a contemporary twist. Both levels of the home were opened up to take advantage of the waterfront views and flood the interiors with natural light. On the lower level, rearrangement of the walls resulted in a tripling of the size of the family room while creating an additional sitting/game room. The upper level was arranged with living spaces bookended by the Master Bedroom at one end the kitchen at the other. The open Great Room and wrap around deck create a relaxed and sophisticated living and entertainment space that is accentuated by a high level of trim and tile detail on the interior and by custom metal railings and light fixtures on the exterior.
Sponsored
Columbus, OH
Free consultation for landscape design!
Peabody Landscape Group
Columbus' Reliable Landscape Design & Contracting

 Duke Renovations
The clean white of the custom built-in's and large wall of windows adds an airy feel to this renovated family room.
Inspiration for a large transitional open concept medium tone wood floor, brown floor and coffered ceiling living room remodel in Indianapolis with beige walls, a standard fireplace, a tile fireplace and a wall-mounted tv
Inspiration for a large transitional open concept medium tone wood floor, brown floor and coffered ceiling living room remodel in Indianapolis with beige walls, a standard fireplace, a tile fireplace and a wall-mounted tv

 Catalyst Architects, LLC
Greg Butler
Inspiration for a transitional medium tone wood floor and brown floor living room remodel with blue walls, a standard fireplace and a wall-mounted tv
Inspiration for a transitional medium tone wood floor and brown floor living room remodel with blue walls, a standard fireplace and a wall-mounted tv

 Lohr Homes
This 1000 sqf addition & remodel in the heart of downtown on West Annie Street was meant to be a retreat for its owner. The addition consists of a dining & gallery open to the outside with a U-shaped courtyard. The outdoor sitting allows for light penetration to the indoors and entertaining. A master suite and bathroom were added with high ceilings and windows which again allow the flow of natural light. A remodel was also done to the existing bathroom and kitchen.

 Josh Partee | Architectural Photographer
© Josh Partee 2013
Design by Vanillawood: http://www.houzz.com/pro/vanillawood/vanillawood
 Kathy Kuo Designs Inc

In order to create a symmetrical visual effect our designers used wall accents, like well-placed sconces and wallpaper set into custom picture frame molding, on both sides in order to make the space appear symmetrical and equal despite the size differences. This balancing effect, paired with the octagonal grey-and-white bone and resin inlay coffee table, capiz shell cabinet, and customized white velvet sofa, made the space feel fit for a movie star from the golden age of Hollywood!

 Belltown Design LLC
This Bank Executive / Mom works full time from home. Accounting for this way of life, we began the office design by analyzing the space to accommodate for this individual’s workload and lifestyle.
The office nook remains integrated within the rest of the household, with “tweenaged” boys afoot. Still sequestered upstairs, Mom fulfills her role as a professional, while keeping an ear on the household activities.
We designed this space with ample lighting both natural and artificial, sufficient closed and open shelving, and supplies cupboards, with drawers and file cabinets. Craftsman Four Square, Seattle, WA - Master Bedroom & Office - Custom Cabinetry, by Belltown Design LLC, Photography by Julie Mannell
 Enhanced Home

Example of a beach style family room design in New York with beige walls, a ribbon fireplace and a wall-mounted tv
31