
Search results for "Equally essential" in Home Design Ideas

 Change Your Bathroom©
The goal of this project was to upgrade the builder grade finishes and create an ergonomic space that had a contemporary feel. This bathroom transformed from a standard, builder grade bathroom to a contemporary urban oasis. This was one of my favorite projects, I know I say that about most of my projects but this one really took an amazing transformation. By removing the walls surrounding the shower and relocating the toilet it visually opened up the space. Creating a deeper shower allowed for the tub to be incorporated into the wet area. Adding a LED panel in the back of the shower gave the illusion of a depth and created a unique storage ledge. A custom vanity keeps a clean front with different storage options and linear limestone draws the eye towards the stacked stone accent wall.
Houzz Write Up: https://www.houzz.com/magazine/inside-houzz-a-chopped-up-bathroom-goes-streamlined-and-swank-stsetivw-vs~27263720
The layout of this bathroom was opened up to get rid of the hallway effect, being only 7 foot wide, this bathroom needed all the width it could muster. Using light flooring in the form of natural lime stone 12x24 tiles with a linear pattern, it really draws the eye down the length of the room which is what we needed. Then, breaking up the space a little with the stone pebble flooring in the shower, this client enjoyed his time living in Japan and wanted to incorporate some of the elements that he appreciated while living there. The dark stacked stone feature wall behind the tub is the perfect backdrop for the LED panel, giving the illusion of a window and also creates a cool storage shelf for the tub. A narrow, but tasteful, oval freestanding tub fit effortlessly in the back of the shower. With a sloped floor, ensuring no standing water either in the shower floor or behind the tub, every thought went into engineering this Atlanta bathroom to last the test of time. With now adequate space in the shower, there was space for adjacent shower heads controlled by Kohler digital valves. A hand wand was added for use and convenience of cleaning as well. On the vanity are semi-vessel sinks which give the appearance of vessel sinks, but with the added benefit of a deeper, rounded basin to avoid splashing. Wall mounted faucets add sophistication as well as less cleaning maintenance over time. The custom vanity is streamlined with drawers, doors and a pull out for a can or hamper.
A wonderful project and equally wonderful client. I really enjoyed working with this client and the creative direction of this project.
Brushed nickel shower head with digital shower valve, freestanding bathtub, curbless shower with hidden shower drain, flat pebble shower floor, shelf over tub with LED lighting, gray vanity with drawer fronts, white square ceramic sinks, wall mount faucets and lighting under vanity. Hidden Drain shower system. Atlanta Bathroom.

 Bonaventura Architect
Please see this Award Winning project in the October 2014 issue of New York Cottages & Gardens Magazine: NYC&G
http://www.cottages-gardens.com/New-York-Cottages-Gardens/October-2014/NYCG-Innovation-in-Design-Winners-Kitchen-Design/
It was also featured in a Houzz Tour:
Houzz Tour: Loving the Old and New in an 1880s Brooklyn Row House
http://www.houzz.com/ideabooks/29691278/list/houzz-tour-loving-the-old-and-new-in-an-1880s-brooklyn-row-house
Photo Credit: Hulya Kolabas


Find the right local pro for your project

 Sarah Greenman
Photo: Sarah Greenman © 2014 Houzz
Eclectic dining room photo in Dallas with beige walls
Eclectic dining room photo in Dallas with beige walls
 Rochelle Cote Interior Design

Inspiration for a huge cottage master porcelain tile porcelain tile, gray floor and shiplap wall freestanding bathtub remodel in Calgary with shaker cabinets, light wood cabinets, a one-piece toilet, white walls, an undermount sink, quartz countertops, a hinged shower door and white countertops
 Kitchen Encounters
Craig Kozun-Young/f8images

Inspiration for a timeless l-shaped light wood floor kitchen remodel in Baltimore with an undermount sink, raised-panel cabinets, white cabinets, white backsplash, stainless steel appliances and an island
Inspiration for a timeless l-shaped light wood floor kitchen remodel in Baltimore with an undermount sink, raised-panel cabinets, white cabinets, white backsplash, stainless steel appliances and an island
 Alison Kandler Interior Design
Laundry room

Laundry room - mid-sized shabby-chic style laundry room idea in Los Angeles
Laundry room - mid-sized shabby-chic style laundry room idea in Los Angeles

Sponsored
Sunbury, OH

J.Holderby - Renovations
Franklin County's Leading General Contractors - 2X Best of Houzz!
 HartmanBaldwin Design/Build
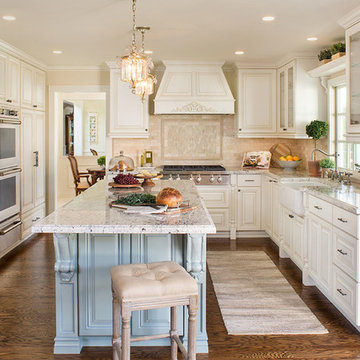
Our approach was to push out and exterior wall and add 24 square feet to accommodate more counter space, larger appliances, and a new island. Equally beautiful as it is functional, the island was an essential design choice for our client as they wanted a workspace that doubled as an entertainment opportunity.

 Jay Sifford
Wind sculpture by Lyman Whitaker. Photo by Jay Sifford.
Photo of an eclectic landscaping in Charlotte.
Photo of an eclectic landscaping in Charlotte.

 JM Designer Properties, LLC
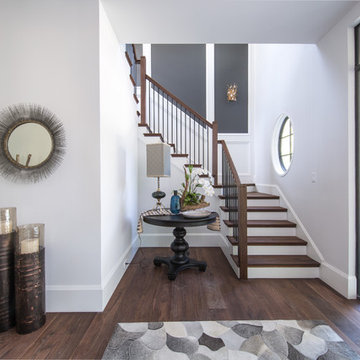
The custom metal and glass front door with side lites and transom is essentially a welcoming window. Black Walnut flooring is found throughout the home, including the stair treads. A round window was added to create interest and break up the linear elements.
 Stephanie Saltz
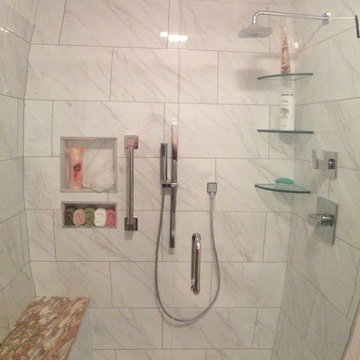
Daltitle Florentine Color Carrara installed over Schluter Waterproofing System.
Bathroom - modern bathroom idea in New Orleans
Bathroom - modern bathroom idea in New Orleans

Sponsored
Sunbury, OH
J.Holderby - Renovations
Franklin County's Leading General Contractors - 2X Best of Houzz!

 Armina Interiors
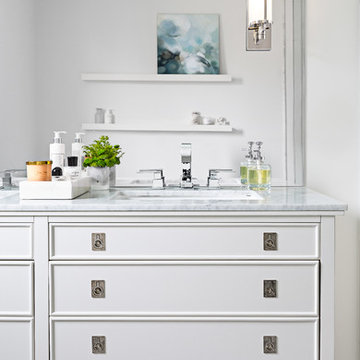
This master bathroom was gutted to create a space that is equal parts classic and contemporary. The lady's essentials are artfully displayed on the marble counter of a sleek cabinet and a large mirror reflects custom art on the opposing wall, opening the space.
 Andria Fromm Interiors
Ruby and Peach Photography

Living room - contemporary medium tone wood floor and brown floor living room idea in Nashville with white walls and a standard fireplace
Living room - contemporary medium tone wood floor and brown floor living room idea in Nashville with white walls and a standard fireplace
 Synergy Design & Construction
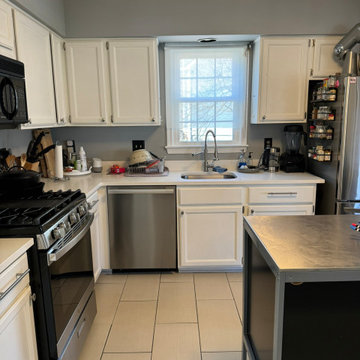
Before: The original sink area in this Reston kitchen was limited by a small, basic single sink placed in front of an outdated window, offering minimal functionality. It was cramped and lacked the versatility needed for a busy household. The space under the sink was equally limited, with sparse undercabinet storage that barely accommodated cleaning supplies, let alone other kitchen essentials. The narrow setup left the area feeling confined and underutilized, contributing to the kitchen's overall lack of efficiency.

Sponsored
Columbus, OH
Free consultation for landscape design!

Peabody Landscape Group
Franklin County's Reliable Landscape Design & Contracting
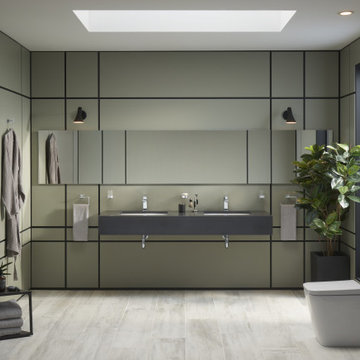
 GROHE US
For a sharp, tailored look in your bathroom, choose Eurocube®. Here is a design so cleverly engineered that we are able to offer an extensive choice of faucets featuring a perfectly square design for the lavatory, shower and bath.

 Well Done Building & Design
Inspiration for a contemporary single-wall medium tone wood floor and brown floor dry bar remodel in Orange County with no sink, flat-panel cabinets, black cabinets, marble countertops, multicolored backsplash, marble backsplash and multicolored countertops
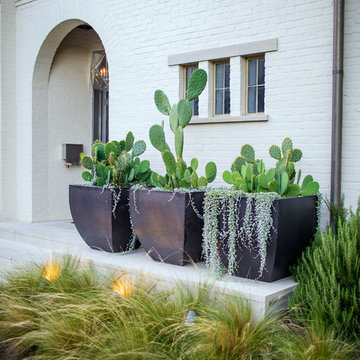
 AquaTerra Outdoors
Daniel Driensky
Photo of a small transitional partial sun front yard landscaping in Dallas for summer.
Photo of a small transitional partial sun front yard landscaping in Dallas for summer.
1