
Search results for "Equally" in Home Design Ideas
 The Cypress Group Limited

Inspiration for a mid-sized coastal guest bedroom remodel with gray walls and no fireplace

 Jordan Powers
Jordan Powers
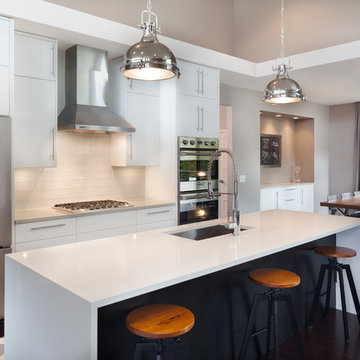
Trendy dark wood floor eat-in kitchen photo in Minneapolis with an undermount sink, flat-panel cabinets, white cabinets, white backsplash, stainless steel appliances and an island
Trendy dark wood floor eat-in kitchen photo in Minneapolis with an undermount sink, flat-panel cabinets, white cabinets, white backsplash, stainless steel appliances and an island
Find the right local pro for your project
 SM Design Associates (SMDA)

Dining room with a beautiful marble fireplace and wine cellar.
Dining room - contemporary light wood floor and beige floor dining room idea in Orange County with gray walls, a ribbon fireplace and a stone fireplace
Dining room - contemporary light wood floor and beige floor dining room idea in Orange County with gray walls, a ribbon fireplace and a stone fireplace
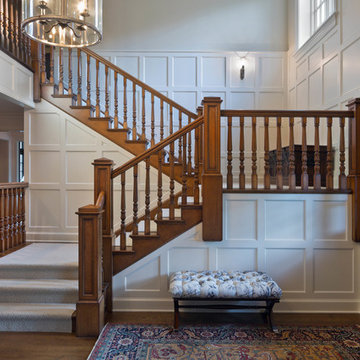
 Paskevich & Associates
Scott Pease Photography
Example of a classic wooden u-shaped wood railing staircase design in Cleveland with wooden risers
Example of a classic wooden u-shaped wood railing staircase design in Cleveland with wooden risers

 Vista Pointe Architectural Systems LLC
Kelly and Stone Architects photo. 1L3R bifold door with nearly 4' wide door panels. Stepped sill for great weather performance.
Inspiration for a rustic open concept dark wood floor and brown floor living room remodel with beige walls and a standard fireplace
Inspiration for a rustic open concept dark wood floor and brown floor living room remodel with beige walls and a standard fireplace

 Divine Custom Homes
Large transitional galley ceramic tile and brown floor wet bar photo in Minneapolis with white walls, recessed-panel cabinets, gray cabinets, gray backsplash and gray countertops

Sponsored
Columbus, OH
Free consultation for landscape design!

Peabody Landscape Group
Franklin County's Reliable Landscape Design & Contracting

 Kircher Design & Build
Dan Feldkamp
Large transitional single-wall slate floor and gray floor open concept kitchen photo in Cincinnati with an undermount sink, shaker cabinets, dark wood cabinets, granite countertops, gray backsplash, mosaic tile backsplash, stainless steel appliances and an island
Large transitional single-wall slate floor and gray floor open concept kitchen photo in Cincinnati with an undermount sink, shaker cabinets, dark wood cabinets, granite countertops, gray backsplash, mosaic tile backsplash, stainless steel appliances and an island
 Ferguson Bath, Kitchen & Lighting Gallery

Designed for outdoor living areas, this 3 light outdoor linear chandelier from Kichler's Wright collection is equally at home indoors over a kitchen island. The square glass shades, geometric framework and Weathered Zinc finish create a unique and versatile look that pairs well with stonework, solid surface countertops and more.
 Bedford Canyon Cleaning & More

Eclectic light wood floor enclosed dining room photo in Los Angeles with gray walls
 McKinney York Architects
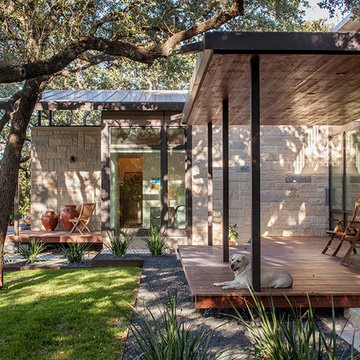
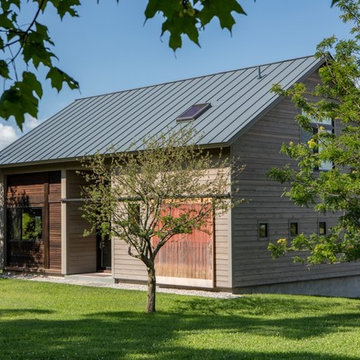
This property came with a house which proved ill-matched to our clients’ needs but which nestled neatly amid beautiful live oaks. In choosing to commission a new home, they asked that it also tuck under the limbs of the oaks and maintain a subdued presence to the street. Extraordinary efforts such as cantilevered floors and even bridging over critical root zones allow the design to be truly fitted to the site and to co-exist with the trees, the grandest of which is the focal point of the entry courtyard.
Of equal importance to the trees and view was to provide, conversely, for walls to display 35 paintings and numerous books. From form to smallest detail, the house is quiet and subtle.
 Perimeter Tile Design

This Shower was tiled with an off white 12x24 on the two side walls and bathroom floor. The back wall and dam were accented with 18x30 gray tile and we used a 1/2x1/2 glass in the back of both shelves and 1x1 on the shower floor.

Sponsored
Columbus, OH
Free consultation for landscape design!
Peabody Landscape Group
Franklin County's Reliable Landscape Design & Contracting
 Broadhurst + Associates

Descending Staircase
The visitor is taken down through the canopy of the woods to the house. Lush plantings are an equal match to the strongly expressed pathway.
 Rylex Custom Cabinetry and Closets

Equally beautiful and functional, this walnut vanity adds natural warmth to the newly renovated master bath. The linear design includes generous drawers fitted with customized storage for grooming accessories.
Kara Lashuay
 Kircher Design & Build
Dan Feldkamp

Small elegant white one-story wood house exterior photo in Cincinnati with a hip roof and a shingle roof
Small elegant white one-story wood house exterior photo in Cincinnati with a hip roof and a shingle roof
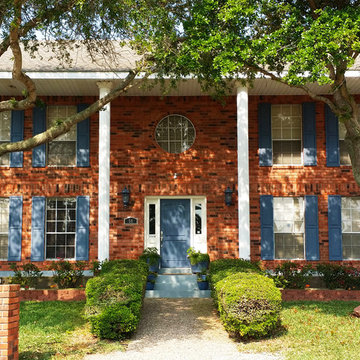


 Eberlein Design Consultants Ltd.
Photo Credit: Tom Crane Photography
Drop-in bathtub - eclectic kids' multicolored tile, ceramic tile, blue tile, orange tile and white tile drop-in bathtub idea in Philadelphia with flat-panel cabinets, orange cabinets, a one-piece toilet and an undermount sink
Drop-in bathtub - eclectic kids' multicolored tile, ceramic tile, blue tile, orange tile and white tile drop-in bathtub idea in Philadelphia with flat-panel cabinets, orange cabinets, a one-piece toilet and an undermount sink

Kitchen - 1950s l-shaped brown floor and medium tone wood floor kitchen idea in Portland with flat-panel cabinets, quartzite countertops, white backsplash, subway tile backsplash, stainless steel appliances, white countertops, an undermount sink, medium tone wood cabinets and a peninsula

 Artistic Interior Design/Amy N. Lee, ASID
Living room - mid-sized contemporary enclosed dark wood floor living room idea in Charlotte with a bar, gray walls, a ribbon fireplace, a concrete fireplace and no tv
44