
Search results for "Equally" in Home Design Ideas

 Canter Construction
Client had an existing deck and pergola off of the back of their home that was not properly built in the original construction. This caused sagging of some of the support beams and overall an unsafe structure.
In order to give this a thicker and better look, we used 6X6 beams (instead of 4x4's) and properly bolted all members so that the structure did not move.

 Woodson & Rummerfield's House of Design
Inspiration for a huge contemporary u-shaped kitchen remodel in Los Angeles with an undermount sink, flat-panel cabinets, white cabinets, beige backsplash and an island

 Whitten Design Group
Mid-sized trendy open concept and formal dark wood floor living room photo in Denver with beige walls, a standard fireplace, a tile fireplace and no tv
Find the right local pro for your project

 STRUKTR Studios Photography
Marni Epstein-Mervis © 2018 Houzz
Example of a 1960s living room design in Los Angeles
Example of a 1960s living room design in Los Angeles
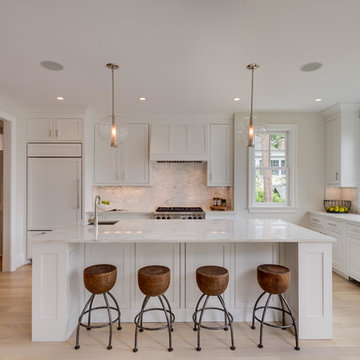
 Ballard + Mensua Architecture
Housed in an addition and an original sun porch area, we have created a modern kitchen with a nod to the original period of this historic home. The kitchen is open to a beamed ceiling sitting room which can be used either as a Family Room or a Breakfast Room. The kitchen connects to a large deck and landscaped yard. Thermador appliances, pendant lighting, and every feature a cook could want make this a dream kitchen for the future buyer.

 Harold Leidner Landscape Architects
Piassick Photography.
Transitional two-story exterior home idea in Dallas
Transitional two-story exterior home idea in Dallas

 Paul Kelley Architecture
Inspiration for a large transitional master beige tile and stone tile ceramic tile freestanding bathtub remodel in San Francisco with shaker cabinets, medium tone wood cabinets, a two-piece toilet, white walls, an undermount sink and granite countertops

Sponsored
Columbus, OH
Free consultation for landscape design!

Peabody Landscape Group
Franklin County's Reliable Landscape Design & Contracting

 Welling Construction
An outdated 1960’s home with smaller rooms typical of this period was completely transformed into a timeless lakefront retreat that embraces the client’s traditions and memories. Anchoring it firmly in the present are modern appliances, extensive use of natural light, and a restructured floor plan that appears both spacious and intimate.
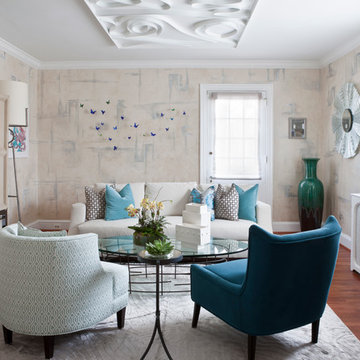
 DC Design House
Family Sitting Room design: Dennese Guadeloupe-Rojas, Interiors by Design and Diane S. Taitt, DeSpace Designs
Photo: Angie Seckinger
Living room - contemporary living room idea in DC Metro
Living room - contemporary living room idea in DC Metro

Large trendy master black floor drop-in bathtub photo in New York with flat-panel cabinets, medium tone wood cabinets, white walls, an undermount sink, marble countertops, a hinged shower door and gray countertops
 User
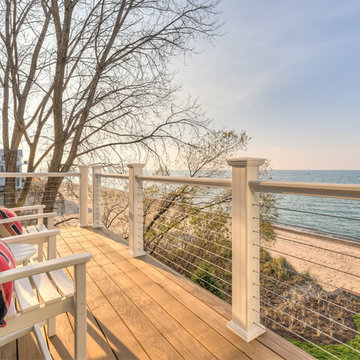
UserAround back, an ipe wood deck with a barely visible cable railing equals low maintenance and unobstructed views.
Photography: Dan Zeeff
Example of a beach style home design design in Chicago
Example of a beach style home design design in Chicago
 Rachael Elise Design

Bedroom - contemporary master concrete floor, gray floor and vaulted ceiling bedroom idea in Dallas with white walls
 J & J Design Group, LLC.
John woodcock Photography
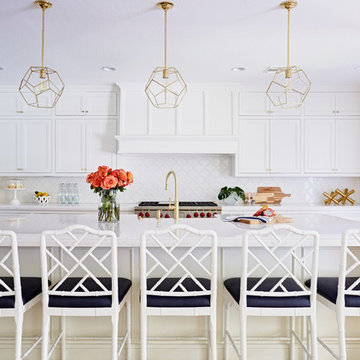
Enclosed kitchen - transitional galley enclosed kitchen idea in Phoenix with recessed-panel cabinets, white cabinets, white backsplash, stainless steel appliances and an island
Enclosed kitchen - transitional galley enclosed kitchen idea in Phoenix with recessed-panel cabinets, white cabinets, white backsplash, stainless steel appliances and an island
Sponsored
Columbus, OH
Free consultation for landscape design!
Peabody Landscape Group
Franklin County's Reliable Landscape Design & Contracting
 Michele Lee Willson Photography

Living room - contemporary medium tone wood floor, brown floor and wood ceiling living room idea in San Francisco with white walls

 Jeannette Architects

Kids' bedroom - bedroom and huge traditional boy medium tone wood floor kids' bedroom idea in Los Angeles with gray walls
 Charlie & Co. Design, Ltd
Corey Gaffer
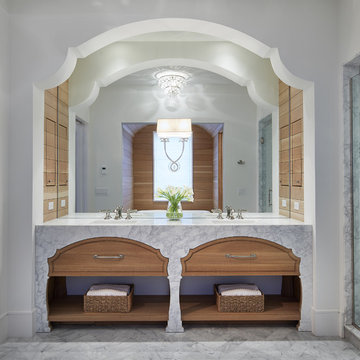
Example of a classic gray floor bathroom design in Minneapolis with flat-panel cabinets, medium tone wood cabinets, white walls and an undermount sink
Example of a classic gray floor bathroom design in Minneapolis with flat-panel cabinets, medium tone wood cabinets, white walls and an undermount sink


 Wesley-Wayne Interiors, LLC
Two large sofas, lounge chairs and ottomans create a plethora of seating in this comfortable family room. The openness between the kitchen and family room is great for entertaining! This is the home of a young couple who really wanted a stylish space with dashes of bright color. To do this, we kept the sofas neutral and added beautiful abstract pillows, red ottomans and chairs. Very tall, custom floor lamps from Africa really help balance the space and add symmetry.
Design: Wesley-Wayne Interiors
Photo: Dan Piassick
 C K Cabinetry and Design, LLC
Photography by Jeffrey Volker

Mid-sized minimalist u-shaped laminate floor eat-in kitchen photo in Phoenix with an undermount sink, shaker cabinets, gray cabinets, quartz countertops, gray backsplash, mosaic tile backsplash, stainless steel appliances and no island
Mid-sized minimalist u-shaped laminate floor eat-in kitchen photo in Phoenix with an undermount sink, shaker cabinets, gray cabinets, quartz countertops, gray backsplash, mosaic tile backsplash, stainless steel appliances and no island
45