
Search results for "Equally" in Home Design Ideas

 Murray Homes
Inspiration for a contemporary dining room remodel in Tampa with brown walls, a ribbon fireplace and a stone fireplace
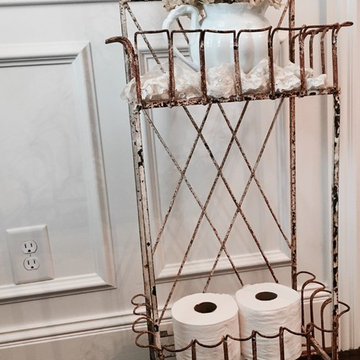
 Magnolia Mae Vintage Design
 Not all toilet paper holders are created equal! I could have used this on the porch somewhere however, I decided it looks much better in the powder room.
Magnolia Mae
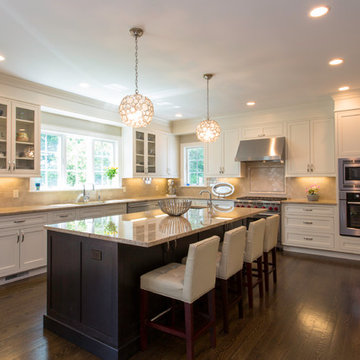
 ND Interiors, LLC
I worked with CAD Development to select the cabinetry and stone/tile for this lovely new construction home in Westchester County. I was then hired by the homeowners to decorate the interiors, It was a great job from start to finish!
ND Interiors is a full-service interior design studio based in Westchester County, New York. Our goal is to create timelessly stylish spaces that are in equal parts beautiful and functional.
Principal Designer Nancy Davilman embraces the philosophy that every good design choice comes from the dynamic relationship between client and designer.
Recognized for her keen eye and wide-ranging experience, Nancy builds every project upon these fundamentals:
An understanding of the client’s lifestyle at home;.
An appreciation for the client’s tastes, goals, time frame and budget; and
Consideration of the character and distinctiveness of the home.
The result is timelessly stylish spaces that are in equal parts beautiful and functional -- often featuring unexpected elements and one-of-a-kind finds from Nancy’s vast network of sources.
ND Interiors welcomes projects of all sizes.
Find the right local pro for your project


 CabinetWerks by Orren Pickell
Photo by Linda Oyama Bryan.
Cabinetry by Wood-Mode/Brookhaven.

Example of a mountain style eat-in kitchen design in Chicago with a farmhouse sink, dark wood cabinets, beige backsplash, stainless steel appliances and an island
Example of a mountain style eat-in kitchen design in Chicago with a farmhouse sink, dark wood cabinets, beige backsplash, stainless steel appliances and an island
 Pure Energy Construction
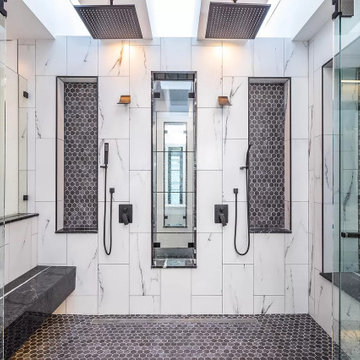
The bathrooms are equally impressive, with stunning tile work and modern fixtures that create a spa-like atmosphere. Whether you're soaking in the tub or getting ready for the day, these bathrooms are the ultimate in luxury and relaxation.

Sponsored
Columbus, OH
Free consultation for landscape design!

Peabody Landscape Group
Franklin County's Reliable Landscape Design & Contracting
 Cantoni
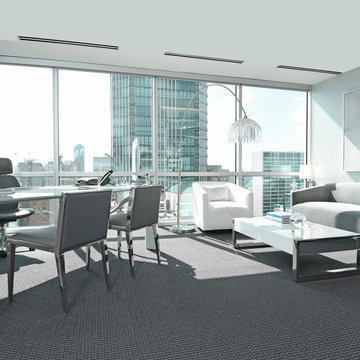
An established and successful law firm known for winning in the courtroom looks to Cantoni design consultant, Nicole George for an equally impressive headquarters. Read the full story here: https://www.cantoni.com/topic/a+sophisticated+law+firm.do
Photos by David Deleon
 Urban Oasis Design & Construction LLC
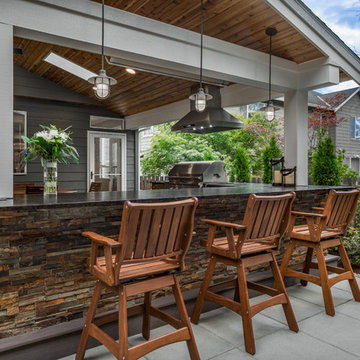
Our clients wanted to create a backyard that would grow with their young family as well as with their extended family and friends. Entertaining was a huge priority! This family-focused backyard was designed to equally accommodate play and outdoor living/entertaining.
The outdoor living spaces needed to accommodate a large number of people – adults and kids. Urban Oasis designed a deck off the back door so that the kitchen could be 36” height, with a bar along the outside edge at 42” for overflow seating. The interior space is approximate 600 sf and accommodates both a large dining table and a comfortable couch and chair set. The fire pit patio includes a seat wall for overflow seating around the fire feature (which doubles as a retaining wall) with ample room for chairs.
The artificial turf lawn is spacious enough to accommodate a trampoline and other childhood favorites. Down the road, this area could be used for bocce or other lawn games. The concept is to leave all spaces large enough to be programmed in different ways as the family’s needs change.
A steep slope presents itself to the yard and is a focal point. Planting a variety of colors and textures mixed among a few key existing trees changed this eyesore into a beautifully planted amenity for the property.
Jimmy White Photography
 Elite Improvements LLC
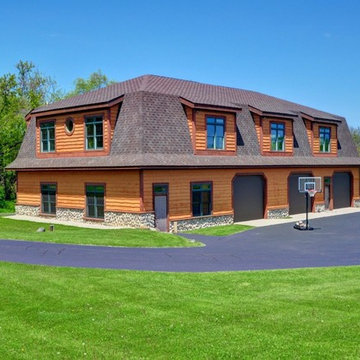
This wonderfully crafted home would not be complete without an equally jaw dropping garage!
Inspiration for a large timeless two-story exterior home remodel in Milwaukee
Inspiration for a large timeless two-story exterior home remodel in Milwaukee
 WRJ Design
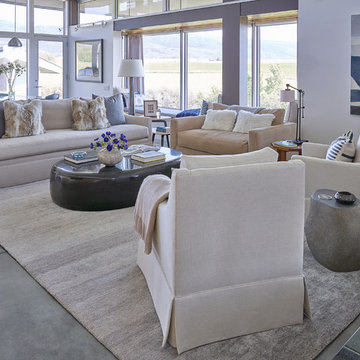
An important architectural statement must be filled with moments of equal yet subtle majesty. In a house defined by angularity, we brought the symphony of lines inside by creating an experience of form and texture attune to the vista visible from every angle.
 Palumbo Design and Development
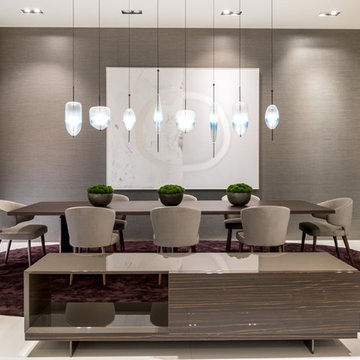
Example of a trendy beige floor great room design in Los Angeles with beige walls
 Wildco Construction Inc

An amazing and creative space for an equally creative client. Landscaping going in
Mid-sized modern gray two-story concrete fiberboard gable roof idea in Hawaii with a metal roof
Mid-sized modern gray two-story concrete fiberboard gable roof idea in Hawaii with a metal roof
Sponsored
Columbus, OH
Free consultation for landscape design!
Peabody Landscape Group
Franklin County's Reliable Landscape Design & Contracting
 Root Architecture and Development, LLC
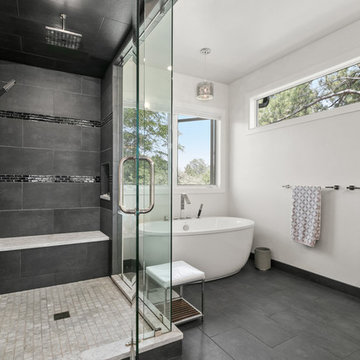
Example of a mid-sized trendy master gray tile and stone tile ceramic tile and gray floor freestanding bathtub design in Denver with flat-panel cabinets, medium tone wood cabinets, white walls, a drop-in sink, quartz countertops, a hinged shower door and gray countertops
 Maria Adams Designs

Study room - mid-sized transitional freestanding desk medium tone wood floor and brown floor study room idea with gray walls

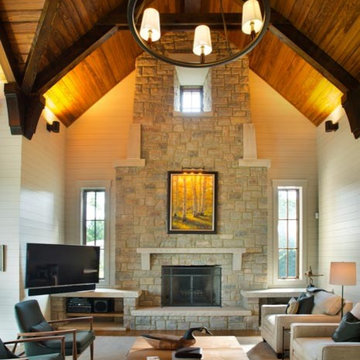
 Bending Chestnut Construction, INC
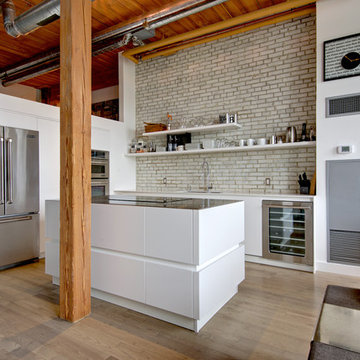
The stone fireplace, with custom details, is the focus of this open floor plan design. However, the high ceilings finished with wood are equally breathtaking. A quality custom home in Williamson County, Tennessee.
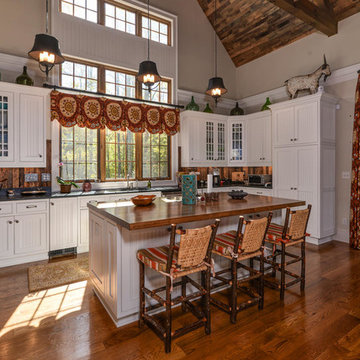
 Sangiolo Associates, Architecture
Inspiration for a rustic u-shaped dark wood floor kitchen remodel in Boston with an undermount sink, recessed-panel cabinets, white cabinets, brown backsplash, paneled appliances and an island
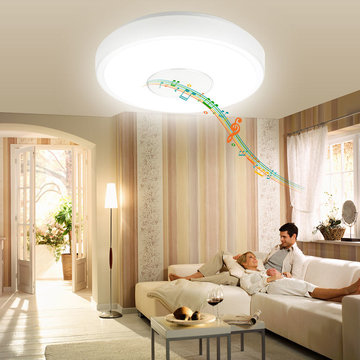
 Lighting EVER
1800lm, equal to 180W Incandescent lamp or 50W Fluorescent tube. Save over 50% energy.
Mid-sized minimalist open concept family room photo in Las Vegas
Mid-sized minimalist open concept family room photo in Las Vegas
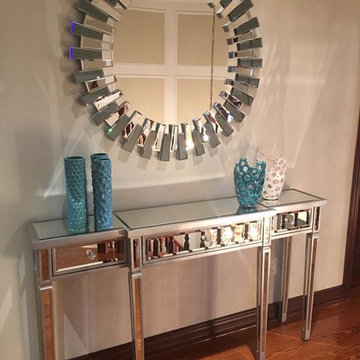
 DECOR CAZA JOCARO INC.
This beautiful Mirror by Ren-Wil is paired up with an equally glamorous mirrored console table that our client purchased from Caza Jocaro...simply stunning
63