
Search results for "Equally" in Home Design Ideas

 Charles River Wine Cellars
A perennial favorite....Double divided glass doors welcome guests into this one of a kind wine cellar. Columns of New England Fieldstone support a long barrel arched rustic Knotty Alder T&G ceiling. Rustic Alder wine racking is divided equally for individual bottles and diamond bins, creating a pleasing symmetrical design. A rustic reclaimed table serves as the center island and completes the ambience.

 Walter Studio Interior Design
BETTER HOMES & GARDEN
KITCHEN + BATH MAKEOVERS
"Sparkling mosaic glass tiles plus a cool white setting equal spacious, master bathroom bliss."
Photography: Christina Wedge
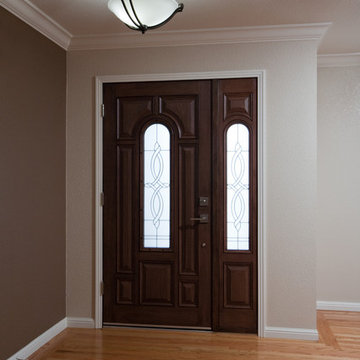
 Valley Home Builders
The elegant crown molding demanded an equally elegant front door.
Home design - traditional home design idea in San Francisco
Home design - traditional home design idea in San Francisco
Find the right local pro for your project
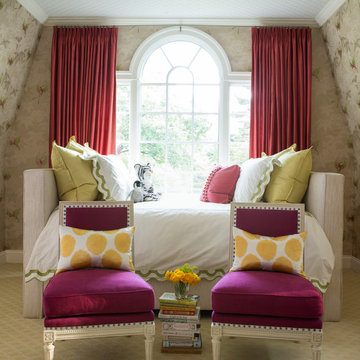
 Katie DeStefano Design
Example of a bedroom transitional girl carpeted kids' bedroom design in Baltimore with multicolored walls
 Soko Design
Bethany Nauert
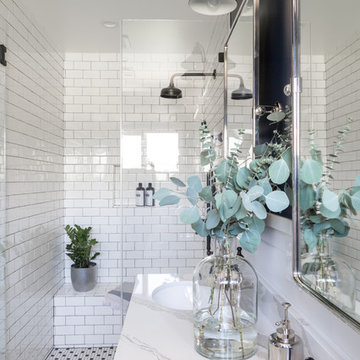
Alcove shower - mid-sized cottage 3/4 white tile and subway tile mosaic tile floor and white floor alcove shower idea in Los Angeles with recessed-panel cabinets, white cabinets, a two-piece toilet, blue walls, an undermount sink, marble countertops and a hinged shower door
Alcove shower - mid-sized cottage 3/4 white tile and subway tile mosaic tile floor and white floor alcove shower idea in Los Angeles with recessed-panel cabinets, white cabinets, a two-piece toilet, blue walls, an undermount sink, marble countertops and a hinged shower door

 User
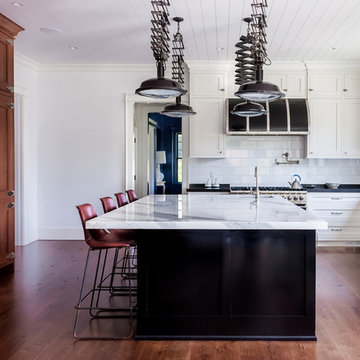
UserWhite Inset Cabinetry
Island: Fine Paints of Europe High-Gloss Black
Fridge & Refrigerator: Panelized Quarter Sawn White Oak, Caramel Stain
Calacatta Marble Honed, 2" Mitered Edge
Custom Farmhouse Stone Sink, Limestone
Planked Ceiling, Nantuck Beadboard
Custom Black Hood with Brushed Nickel Straps

Sponsored
Columbus, OH
Free consultation for landscape design!

Peabody Landscape Group
Columbus' Reliable Landscape Design & Contracting

 Cantoni
An established and successful law firm known for winning in the courtroom looks to Cantoni design consultant, Nicole George for an equally impressive headquarters. Read the full story here: https://www.cantoni.com/topic/a+sophisticated+law+firm.do
Photos by David Deleon
 Cypress Design Co.
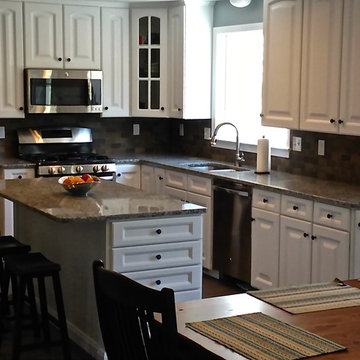
Example of a mid-sized classic l-shaped porcelain tile eat-in kitchen design in Providence with an island, raised-panel cabinets, white cabinets, granite countertops, multicolored backsplash, porcelain backsplash, stainless steel appliances and an undermount sink
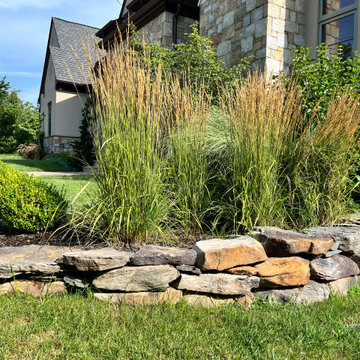
 Allentuck Landscaping Co.
This magnificent home deserved an equally magnificent landscape. Designed with the French country in mind, this planting plan delivered.
Inspiration for a french country landscaping in DC Metro.
Inspiration for a french country landscaping in DC Metro.
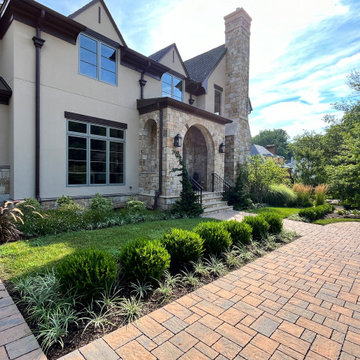 Allentuck Landscaping Co.
This magnificent home deserved an equally magnificent landscape. Designed with the French country in mind, this planting plan delivered.
This is an example of a french country landscaping in DC Metro.
This is an example of a french country landscaping in DC Metro.
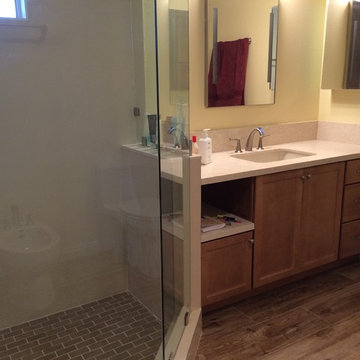
 Cabinet Square, Inc.
Warm color flat-panel plus beige wall enhance the snug family feeling. Small is not equal to narrow, it is actually super cute! :)
Freestanding bathtub - contemporary 3/4 multicolored tile and porcelain tile porcelain tile freestanding bathtub idea in Los Angeles with flat-panel cabinets, a one-piece toilet, gray walls, an integrated sink, quartzite countertops and dark wood cabinets
Freestanding bathtub - contemporary 3/4 multicolored tile and porcelain tile porcelain tile freestanding bathtub idea in Los Angeles with flat-panel cabinets, a one-piece toilet, gray walls, an integrated sink, quartzite countertops and dark wood cabinets
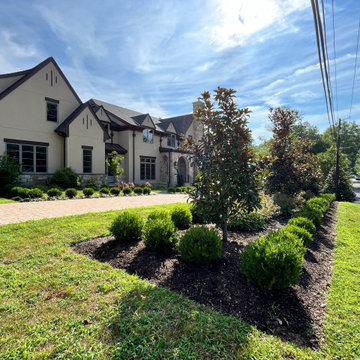 Allentuck Landscaping Co.
This magnificent home deserved an equally magnificent landscape. Designed with the French country in mind, this planting plan delivered.
This is an example of a french country landscaping in DC Metro.
This is an example of a french country landscaping in DC Metro.
Sponsored
Columbus, OH
Free consultation for landscape design!
Peabody Landscape Group
Columbus' Reliable Landscape Design & Contracting
 Visbeen Architects
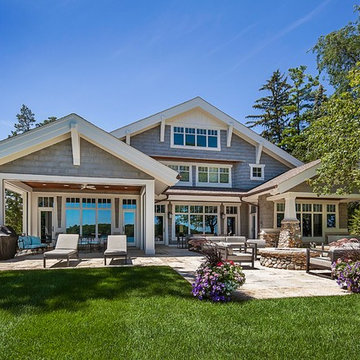
Inspired by the surrounding landscape, the Craftsman/Prairie style is one of the few truly American architectural styles. It was developed around the turn of the century by a group of Midwestern architects and continues to be among the most comfortable of all American-designed architecture more than a century later, one of the main reasons it continues to attract architects and homeowners today. Oxbridge builds on that solid reputation, drawing from Craftsman/Prairie and classic Farmhouse styles. Its handsome Shingle-clad exterior includes interesting pitched rooflines, alternating rows of cedar shake siding, stone accents in the foundation and chimney and distinctive decorative brackets. Repeating triple windows add interest to the exterior while keeping interior spaces open and bright. Inside, the floor plan is equally impressive. Columns on the porch and a custom entry door with sidelights and decorative glass leads into a spacious 2,900-square-foot main floor, including a 19 by 24-foot living room with a period-inspired built-ins and a natural fireplace. While inspired by the past, the home lives for the present, with open rooms and plenty of storage throughout. Also included is a 27-foot-wide family-style kitchen with a large island and eat-in dining and a nearby dining room with a beadboard ceiling that leads out onto a relaxing 240-square-foot screen porch that takes full advantage of the nearby outdoors and a private 16 by 20-foot master suite with a sloped ceiling and relaxing personal sitting area. The first floor also includes a large walk-in closet, a home management area and pantry to help you stay organized and a first-floor laundry area. Upstairs, another 1,500 square feet awaits, with a built-ins and a window seat at the top of the stairs that nod to the home’s historic inspiration. Opt for three family bedrooms or use one of the three as a yoga room; the upper level also includes attic access, which offers another 500 square feet, perfect for crafts or a playroom. More space awaits in the lower level, where another 1,500 square feet (and an additional 1,000) include a recreation/family room with nine-foot ceilings, a wine cellar and home office.
Photographer: Jeff Garland
 Prentiss Balance Wickline Architects
Photography: Steve Keating
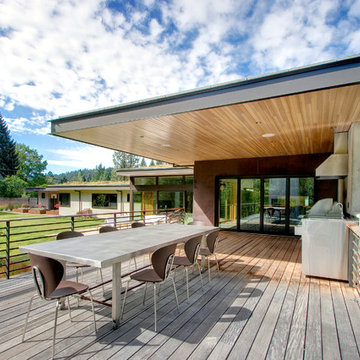
Example of a large trendy side yard deck design in Seattle with a roof extension
Example of a large trendy side yard deck design in Seattle with a roof extension
 Westlake Royal Building Products
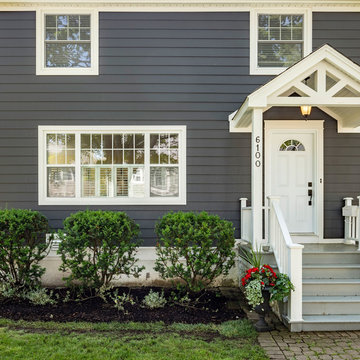
Premium siding from Celect® Cellular Composite by Royal® is made from recyclable, state-of-the-art cellular materials. Which means it faithfully reproduces the deep grain texture and solid heft of real wood. And every style is equally unaffected by mold, mildew, weather and the effects of time.

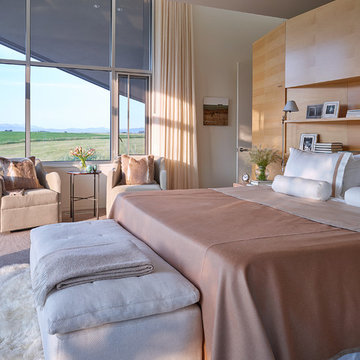
 WRJ Design
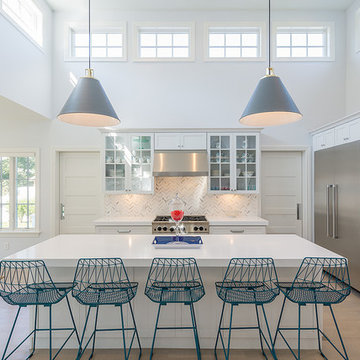
An important architectural statement must be filled with moments of equal yet subtle majesty. In a house defined by angularity, we brought the symphony of lines inside by creating an experience of form and texture attune to the vista visible from every angle.
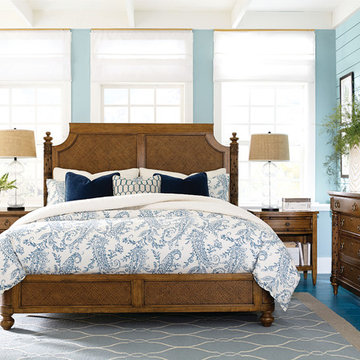
 Babette’s Furniture & Home
The Pelham Bay Collection is equally at home at the beach or inland. The Plantation Rum finish on straight grain oak features iconic bamboo details and fresh woven design elements, making it versatile for any decor style.
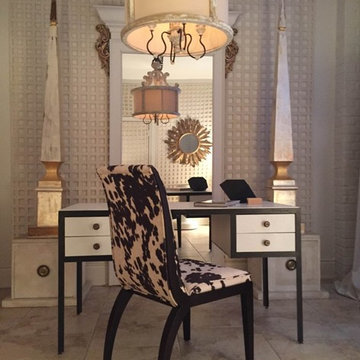
 Lois Macaulay Design
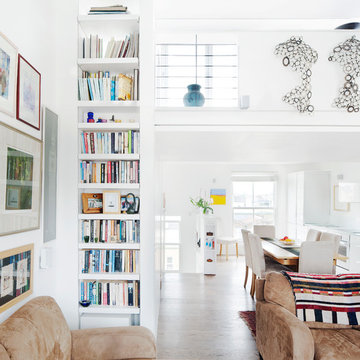
Down with mishmash, up with the stability of left equals right!
Living room - small open concept living room idea in Toronto with no fireplace, a tile fireplace and no tv
Living room - small open concept living room idea in Toronto with no fireplace, a tile fireplace and no tv
61