
Search results for "Equally" in Home Design Ideas

 LaMantia Design and Remodeling
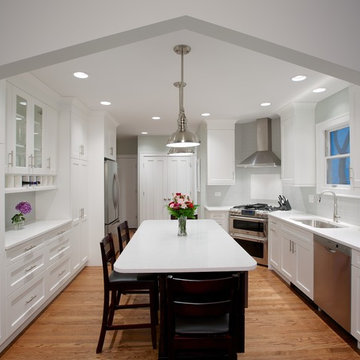
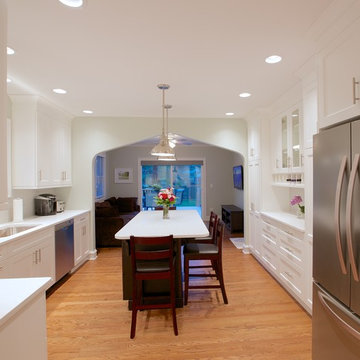
A wide arched opening between the Kitchen and Family Room was the solution to the separate, but still “one” issue. The arched opening was an existing design element within the home and Prazak developed the idea to accommodate the requested division. The opening not only gave the two rooms a soft line of demarcation, but also offered space for the two elevations of Kitchen cabinetry to nestle into.
The new corner placement of the range provided the NKBA required landing space on either side while the long stretch of countering on the sink wall offers both prep and work areas. The Island has now provided in-Kitchen seating for all the meals for this busy young family.
All these revisions, plus a well-thought through lighting plan with several levels of light, add up to a spectacular new home. Our clients are thrilled with all the “new” spaces they gained both inside and outside their home.
 Masonite
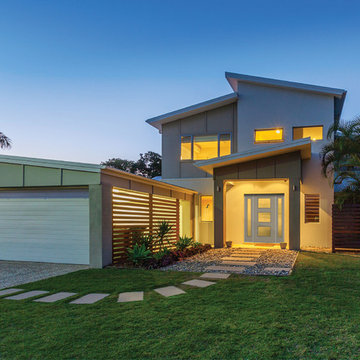
The best choice between performance, durability and style. Masonite Belleville doors feature a more traditional look, a variety of customization options, and are perfect for architecturally-inspired classic homes.
Find the right local pro for your project
 Coral Pool's
Example of a mid-sized minimalist backyard tile and rectangular lap hot tub design in San Francisco
 LaMantia Design and Remodeling
A wide arched opening between the Kitchen and Family Room was the solution to the separate, but still “one” issue. The arched opening was an existing design element within the home and Prazak developed the idea to accommodate the requested division. The opening not only gave the two rooms a soft line of demarcation, but also offered space for the two elevations of Kitchen cabinetry to nestle into.
The new corner placement of the range provided the NKBA required landing space on either side while the long stretch of countering on the sink wall offers both prep and work areas. The Island has now provided in-Kitchen seating for all the meals for this busy young family.
All these revisions, plus a well-thought through lighting plan with several levels of light, add up to a spectacular new home. Our clients are thrilled with all the “new” spaces they gained both inside and outside their home.
 Coral Pool's
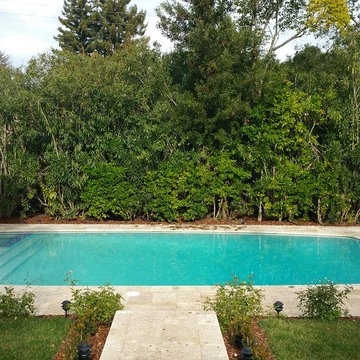
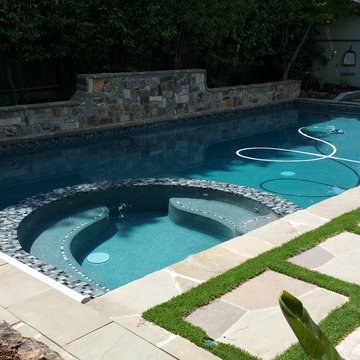
Example of a mid-sized transitional backyard stone and rectangular lap pool fountain design in San Francisco
 Closet Organizing Systems
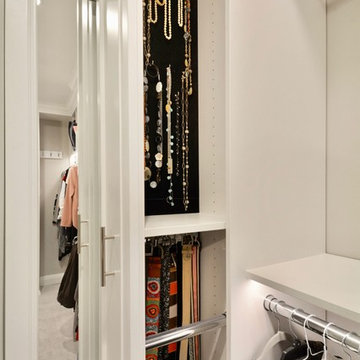
The hidden jewelry and tie racks help to keep the clean lines of this master closet.
Large elegant gender-neutral walk-in closet photo in Chicago with raised-panel cabinets and white cabinets
Large elegant gender-neutral walk-in closet photo in Chicago with raised-panel cabinets and white cabinets

Sponsored
Columbus, OH
Free consultation for landscape design!

Peabody Landscape Group
Franklin County's Reliable Landscape Design & Contracting

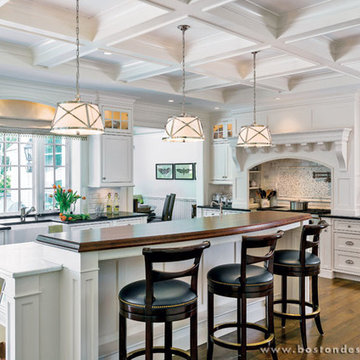
 Boston Design Guide
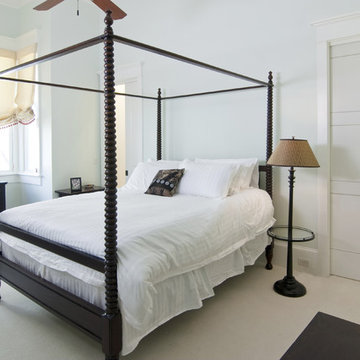
Architecture by Jan Gleysteen Architects, Inc.; Custom Build by Kistler & Knapp Builders, Inc.; Interior Design by Mollie Johnson Interiors, Inc.; Architectural Millwork by Walter Lane Cabinetmaker, LLC.; Herrick & White Ltd.; Landscaping by Anderson Landscape Construction; Photography by Richard Mandelkorn
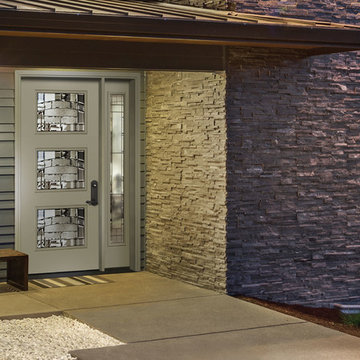 Masonite
Let the light shine in and protect your privacy with a strong steel front door with element decorative glass. Upgrading your front door is easier than you may think. Choose one of Masonite's exterior doors to bring more life to your home.
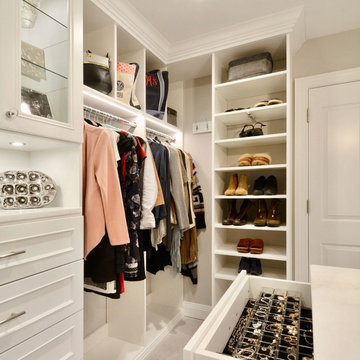 Closet Organizing Systems
Balance is the main ingredient in this lovely space. Twin framed mirrors add depth, reflecting his and her sides - each with their own special additions for their needs. LED lighting, the polished chrome hardware and an island add to the luxury of the room.
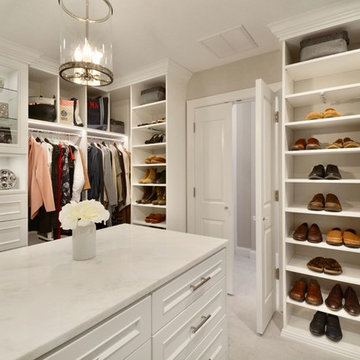 Closet Organizing Systems
The height of the island is perfect for packing a suitcase.
Example of a classic closet design in Chicago
Example of a classic closet design in Chicago
 Silver Lining Designs, LLC
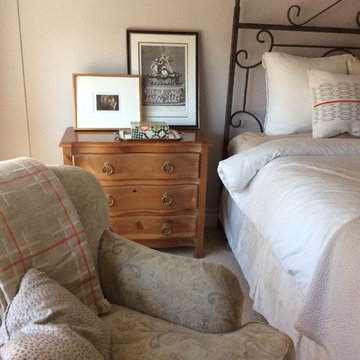
This master has limited space and my client NEEDED a sitting area for TV viewing and computer/ iPad time. Rather than using a small chair I introduced a full size upholstered comfy chair and ottoman. It gives weight and importance to the new " sitting area" . This gave some importance to an otherwise overlooked corner of the master. Layered art modernizes the look. You can never go wrong with a white duvet, paired with taupe it's subtle but mighty.
Sponsored
Columbus, OH
Free consultation for landscape design!
Peabody Landscape Group
Franklin County's Reliable Landscape Design & Contracting
 Coral Pool's
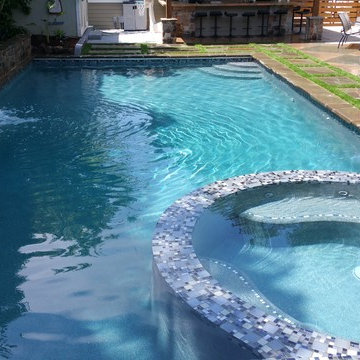
Example of a mid-sized transitional backyard stone and rectangular lap pool fountain design in San Francisco


 Deco Design
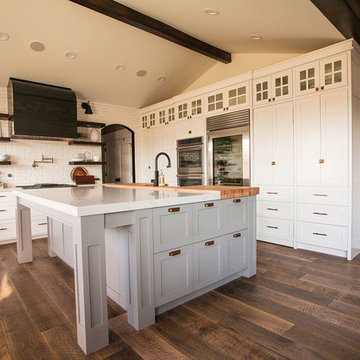
We custom made all of the kitchen cabinetry and shelving. The kitchen was a small area so maximizing usable space with function and design was crucial.
The transitional design features a pantry wall with the Sub Zero all glass door refrigerator and oven cabinet centered and equal size pantry cabinets to either side with 3 large storage drawers below and rollout shelves and work surfaces behind the door cabinets above in each with a hidden walk-in pantry door next to the Sub Zero. The cabinets on the range wall all have large storage drawers with wood organizers in the top drawer for spices and utensils. The client also wanted floating shelves to either side of the steel hood which were made from re-sawn maple to look like cut pieces from an old beam, each shelf is lit from the underside with LED flush mounted puck lights.
The island was our biggest challenge. It needed to house several appliances of different size, a farmhouse sink and be able to have function from all 4 sides and still have room for seating space on the backside. The sink side has the farmhouse sink centered with storage drawers to the right that feature wood organizers and a double middle drawer to help hold all the small utensils and still maintain the 3 drawer look from the front view that matches the integrated dishwasher to the left. The right side contains both the integrated soft close trash unit and an icemaker with a third false panel door to maintain the size balance for all three. The left side houses the Sub Zero undercounter freezer. I wanted the face to look like six equal sized drawers, which left the integrated drawer fronts for the freezer overlapping the side panel for the dishwasher. The back of the island has storage tucked up under the seating space. The quartz countertop meets up against the maple butcher block to create a stunning island top. All in all the end result of this kitchen is a beautiful space with wonderful function.
We finished the false beams in our exclusive hand-rubbed cappuccino stain.
Photos: Kimball Ungerman

8