
Search results for "Equation" in Home Design Ideas

 Liza Nicole Interiors
Jon Friedrich
Alcove shower - small traditional master white tile and porcelain tile marble floor and gray floor alcove shower idea with furniture-like cabinets, dark wood cabinets, a one-piece toilet, quartz countertops, a hinged shower door and a console sink
Alcove shower - small traditional master white tile and porcelain tile marble floor and gray floor alcove shower idea with furniture-like cabinets, dark wood cabinets, a one-piece toilet, quartz countertops, a hinged shower door and a console sink

 Signature Design & Cabinetry LLC
The perimeter countertops are Pental's 'Cotton' white engineered stone.
~ Brian DalBalcon Photography
Open concept kitchen - mid-sized transitional l-shaped light wood floor open concept kitchen idea in Seattle with an undermount sink, recessed-panel cabinets, gray cabinets, quartz countertops, blue backsplash, ceramic backsplash, stainless steel appliances and an island
Open concept kitchen - mid-sized transitional l-shaped light wood floor open concept kitchen idea in Seattle with an undermount sink, recessed-panel cabinets, gray cabinets, quartz countertops, blue backsplash, ceramic backsplash, stainless steel appliances and an island
 Kanika Design
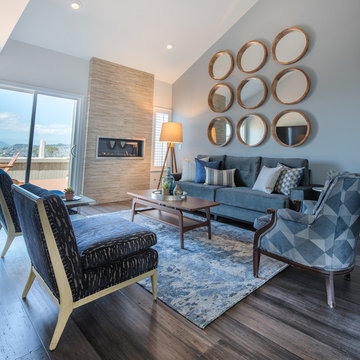
Classic and contemporary elements were used to help equate a timeless design.
Home design - transitional home design idea in San Francisco
Home design - transitional home design idea in San Francisco
Find the right local pro for your project

 Kitchens Made Simple
Off White Starmark cabinets with granite counter-tops. Worked with a confined space to create a beautiful yet functional kitchen.
Small elegant galley dark wood floor eat-in kitchen photo in Minneapolis with an undermount sink, shaker cabinets, white cabinets, granite countertops, white appliances, beige walls and no island
Small elegant galley dark wood floor eat-in kitchen photo in Minneapolis with an undermount sink, shaker cabinets, white cabinets, granite countertops, white appliances, beige walls and no island

 The Home Co.
Marcell Puzsar Bright Room SF
Kitchen - 1960s u-shaped porcelain tile kitchen idea in San Francisco with a drop-in sink, flat-panel cabinets, dark wood cabinets, quartz countertops, white backsplash, stone slab backsplash, stainless steel appliances and an island
Kitchen - 1960s u-shaped porcelain tile kitchen idea in San Francisco with a drop-in sink, flat-panel cabinets, dark wood cabinets, quartz countertops, white backsplash, stone slab backsplash, stainless steel appliances and an island

 Regan Baker Design Inc.
Stylish brewery owners with airline miles that match George Clooney’s decided to hire Regan Baker Design to transform their beloved Duboce Park second home into an organic modern oasis reflecting their modern aesthetic and sustainable, green conscience lifestyle. From hops to floors, we worked extensively with our design savvy clients to provide a new footprint for their kitchen, dining and living room area, redesigned three bathrooms, reconfigured and designed the master suite, and replaced an existing spiral staircase with a new modern, steel staircase. We collaborated with an architect to expedite the permit process, as well as hired a structural engineer to help with the new loads from removing the stairs and load bearing walls in the kitchen and Master bedroom. We also used LED light fixtures, FSC certified cabinetry and low VOC paint finishes.
Regan Baker Design was responsible for the overall schematics, design development, construction documentation, construction administration, as well as the selection and procurement of all fixtures, cabinets, equipment, furniture,and accessories.
Key Contributors: Green Home Construction; Photography: Sarah Hebenstreit / Modern Kids Co.

 Creative Build
Lauren Hallion Photography
Large trendy master gray tile and marble tile marble floor and multicolored floor bathroom photo with gray walls and a hinged shower door
Large trendy master gray tile and marble tile marble floor and multicolored floor bathroom photo with gray walls and a hinged shower door

Sponsored
Columbus, OH

Hope Restoration & General Contracting
Columbus Design-Build, Kitchen & Bath Remodeling, Historic Renovations


 Zawadski Homes Inc.
Bright living room with modern fireplace, white brick surround and reclaimed wood mantelpiece.
Inspiration for a large transitional carpeted and gray floor family room remodel in Minneapolis with gray walls, a wall-mounted tv and a ribbon fireplace
Inspiration for a large transitional carpeted and gray floor family room remodel in Minneapolis with gray walls, a wall-mounted tv and a ribbon fireplace

 Ambiance Garden Design, LLC
A terrace can act like a carpet for a garden room if plants are added to the equation
This is an example of a rustic landscaping in Charlotte.
This is an example of a rustic landscaping in Charlotte.

 Gale Goff Architect
Builder: Ed Lacross
Photographer: Anthony Crisafulli
Interior design: Kirby Goff ID
Kitchen - victorian medium tone wood floor kitchen idea in Providence with white cabinets, white backsplash, subway tile backsplash, stainless steel appliances and white walls
Kitchen - victorian medium tone wood floor kitchen idea in Providence with white cabinets, white backsplash, subway tile backsplash, stainless steel appliances and white walls

 Alway Homes
The view is part of the equation. Having a 100 foot cliff and river below helped dictate the design and layout of the house.

 FBC Remodel
©Finished Basement Company
Wet bar with cabinetry and shelving for liquor display
Inspiration for a large timeless look-out dark wood floor and brown floor basement remodel in Chicago with beige walls and no fireplace
Inspiration for a large timeless look-out dark wood floor and brown floor basement remodel in Chicago with beige walls and no fireplace
Sponsored
Columbus, OH
Hope Restoration & General Contracting
Columbus Design-Build, Kitchen & Bath Remodeling, Historic Renovations

 Aisling Doyle
Faber Equator Random Sized Marble Mosaic Strip Polished Tile in White and Gray, Caol free standing chrome faucet, Wyndham collection Soho 60" free standing tub, Ben Moore silent night paint, daltile grey tile

 Mittendorf Quality Construction
Inspiration for a rustic brown one-story wood gable roof remodel in Seattle

 Moore Design Group
A bespoke residence, designed to suit its owner in every way. The result of a collaborative vision comprising the collective passion, taste, energy, and experience of our client, the architect, the builder, the utilities contractors, and ourselves, this home was planned to combine the best elements in the best ways, to complement a thoughtful, healthy, and green lifestyle not simply for today, but for years to come. Photo Credit: Jay Graham, Graham Photography

![Design Fixation [Faith Provencher]](https://st.hzcdn.com/fimgs/07a3fbf7003fc8b3_6655-w32-h32-b0-p0--.jpg) Design Fixation [Faith Provencher]
Design Fixation [Faith Provencher]Photo: Faith Towers Media © 2015 Houzz
Beach style kitchen photo in Boston
Beach style kitchen photo in Boston

 Chris Merenda-Axtell Interior Design
Chris Merenda-Axtell Interior Design, glased finish, granite counters, hardwood floor, kitchen, Merendaaxtelldesign.com, painted cabinets, recessed panels, Top knobs handles, wood stained island,
Dreagen Photograhpy

 LRWoehler & Associates
Project photographer-Therese Hyde This photo features the casitas bathroom of the modern farmhouse.
Mid-sized cottage black tile black floor alcove shower photo in Los Angeles with gray walls, an undermount sink, quartzite countertops, a hinged shower door, white countertops, medium tone wood cabinets and recessed-panel cabinets
Mid-sized cottage black tile black floor alcove shower photo in Los Angeles with gray walls, an undermount sink, quartzite countertops, a hinged shower door, white countertops, medium tone wood cabinets and recessed-panel cabinets
 Murphy Bros. Design | Build | Remodel
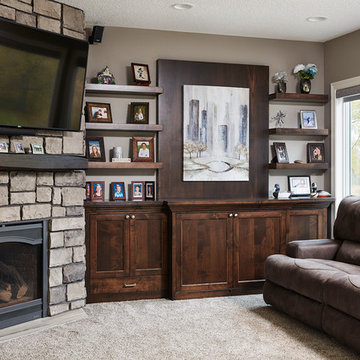
A built-in custom bookcase was added to the living room to round out the form and function equation.
Mid-sized trendy home design photo in Minneapolis
Mid-sized trendy home design photo in Minneapolis
6