
Search results for "Equestrian" in Home Design Ideas

Find the right local pro for your project
 Krista + Home

Classic modern outdoor entrance with custom double doors. Travertine tiles and pavers. Mature English ivy on the exterior. Design By Krista Watterworth Design Studio of Palm Beach Gardens, Florida

 Vertical Arts Architecture
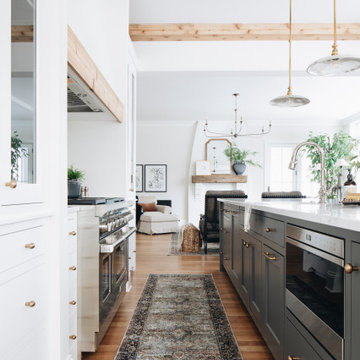
White marble waterfall-style island with stainless-steel appliances.
Example of a huge trendy u-shaped light wood floor and beige floor eat-in kitchen design in Denver with a drop-in sink, flat-panel cabinets, marble countertops, white backsplash, ceramic backsplash, stainless steel appliances and an island
Example of a huge trendy u-shaped light wood floor and beige floor eat-in kitchen design in Denver with a drop-in sink, flat-panel cabinets, marble countertops, white backsplash, ceramic backsplash, stainless steel appliances and an island


 Gravitas

A new horse barn for a client in Eagle, Idaho. 3 stalls, a wash bay, tack room, and exterior corral. The owner also put in a nearby riding arena with geo-textile for her dressage work with her horses.
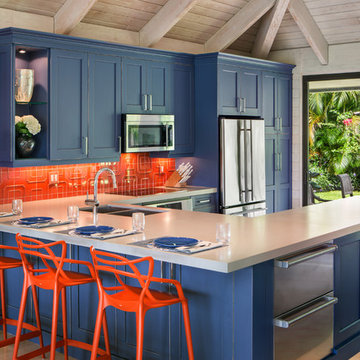
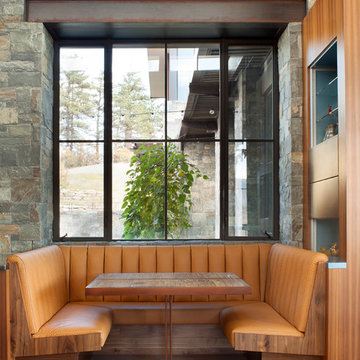 Vertical Arts Architecture
Reclaimed leather booth
Huge trendy eat-in kitchen photo in Denver with an island
Huge trendy eat-in kitchen photo in Denver with an island
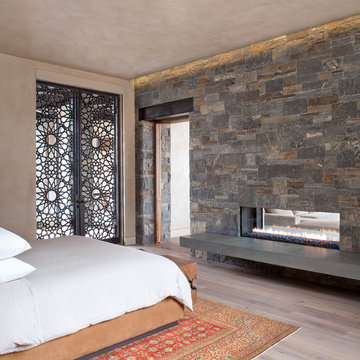 Vertical Arts Architecture
Master bedroom with two-sided fire place and Moroccan doors.
Mid-sized trendy master light wood floor and beige floor bedroom photo in Denver with beige walls, a two-sided fireplace and a stone fireplace
Mid-sized trendy master light wood floor and beige floor bedroom photo in Denver with beige walls, a two-sided fireplace and a stone fireplace


 Haus of Rowe Interiors
We transformed this barely used Sunroom into a fully functional home office because ...well, Covid. We opted for a dark and dramatic wall and ceiling color, BM Black Beauty, after learning about the homeowners love for all things equestrian. This moody color envelopes the space and we added texture with wood elements and brushed brass accents to shine against the black backdrop.
 Equine Facility Design

This 80 acre ranch in the coastal foothills has a beautifully rich environment with great diversity of vegetation, two creeks and a pond set amongst large old oak trees. The design for this site, an old dairy farm, has included master planning for the site, layout of pastures, paddocks, and fencing, layout of roads and building sites, development of a 90' x 200' outdoor riding arena design with terraced, shaded viewing area, and a round pen. This office has been responsible for site planning, grading, drainage and construction details for site work, and building design for the ten stall barn and separate 70' x 160' covered arena with attached viewing room.
 Paulina Perrault Interiors
Joe Burull
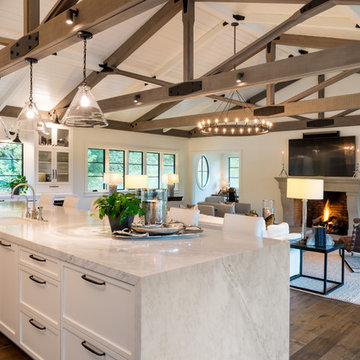
Inspiration for a large farmhouse l-shaped dark wood floor open concept kitchen remodel in San Francisco with shaker cabinets, white cabinets, marble countertops, an island, a farmhouse sink, white backsplash and paneled appliances
Inspiration for a large farmhouse l-shaped dark wood floor open concept kitchen remodel in San Francisco with shaker cabinets, white cabinets, marble countertops, an island, a farmhouse sink, white backsplash and paneled appliances
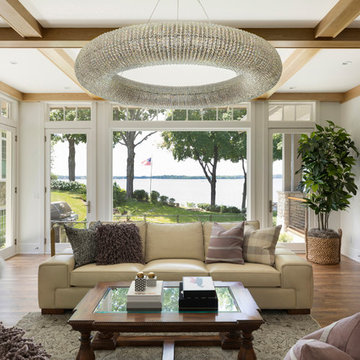

 Donna B Fine Art
Inspiration for a huge modern formal and open concept marble floor living room remodel in Other with white walls
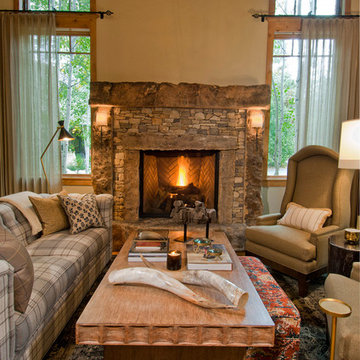
 Jordan Design Studio, Ltd.
Photos: John Robledo Foto
Mid-sized mountain style open concept living room photo in Denver with a standard fireplace and a stone fireplace
Mid-sized mountain style open concept living room photo in Denver with a standard fireplace and a stone fireplace
13