
Search results for "Equestrian" in Home Design Ideas

 LandWorks, Inc.

Overview from guest wing of home. The patio area is surrounded with grasses and masses of perennials just starting to take on their autumn color changes.
 Vertical Arts Architecture

Perry Park Ranch Exterior
Huge contemporary gray two-story house exterior idea in Denver
Huge contemporary gray two-story house exterior idea in Denver
Find the right local pro for your project
 Gravitas
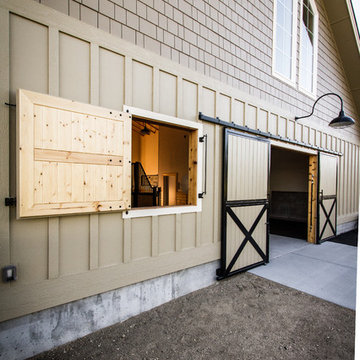
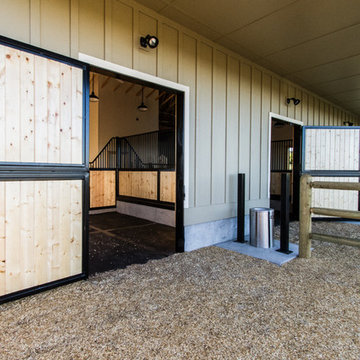
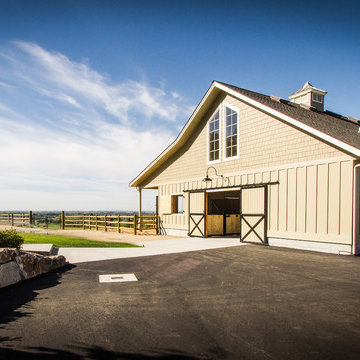
A new horse barn for a client in Eagle, Idaho. 3 stalls, a wash bay, tack room, and exterior corral. The owner also put in a nearby riding arena with geo-textile for her dressage work with her horses.
 Krista + Home
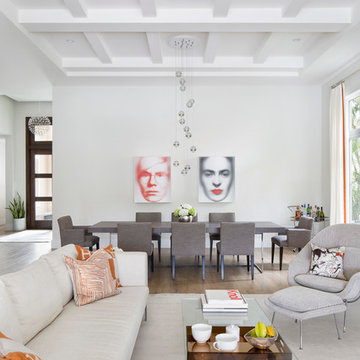
A gorgeous living/dining room designed for an equestrian family in Wellington, FL. Hermes accents. Sectional by B&B Italia. Side chair by Knoll. Side tables by Knoll. Rug by NIBA. Custom drapery. Vintage coffee table. Dining table and chairs by B&B Italia. Artwork provided by client. Chandelier by John Pomp.
Paint color: Benjamin Moore Edgecomb Gray
Photography by Jessica Glynn.
Krista Watterworth Design Studio located in Palm Beach Gardens, Florida
Home in Wellington, Florida
 Kerrie Kelly Design Lab
Brian Kellogg Photography
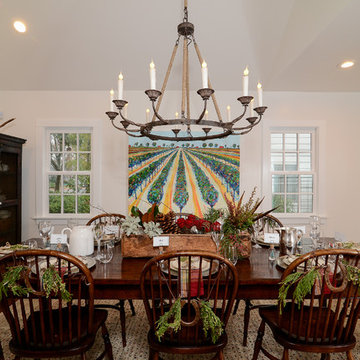
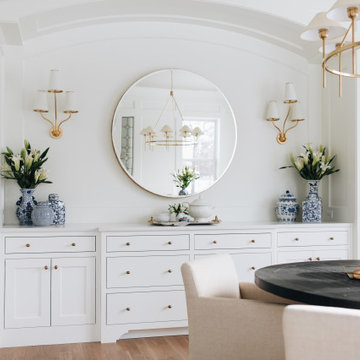
Mid-sized farmhouse medium tone wood floor dining room photo in Sacramento with white walls
Mid-sized farmhouse medium tone wood floor dining room photo in Sacramento with white walls
 Karen Kempf Interiors

This master suite remodel was inspired by our client’s love of refined rustic design elements. Aged wood tongue and groove clad the ceiling and barn doors, creating a rustic backdrop to the more refined master bath.
Photos by Ryan Hainey Photography, LLC.
 Hankins & Associates, Inc. - Kitchens and Baths

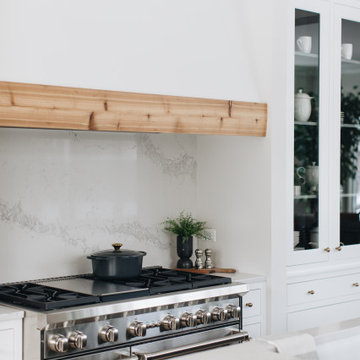
Bucks County farmhouse features raised panel, beaded inset cabinetry with a paint and glaze finish. Wolf rangetop compliments the stylish hearth which features pullout spices left and right. Dinnerware display right of the Sub-Zero is both attractive and functional. Peninsula offers seating for two and features an undermount cast iron second sink. Photo by Jerry Hankins
 Gravitas
A new horse barn for a client in Eagle, Idaho. 3 stalls, a wash bay, tack room, and exterior corral. The owner also put in a nearby riding arena with geo-textile for her dressage work with her horses.
 Gravitas
A new horse barn for a client in Eagle, Idaho. 3 stalls, a wash bay, tack room, and exterior corral. The owner also put in a nearby riding arena with geo-textile for her dressage work with her horses.
 Kerrie Kelly Design Lab
Brian Kellogg Photography
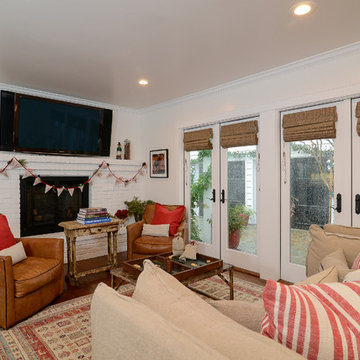
Mid-sized country open concept medium tone wood floor family room photo in Sacramento with white walls, a standard fireplace, a brick fireplace and a wall-mounted tv
Mid-sized country open concept medium tone wood floor family room photo in Sacramento with white walls, a standard fireplace, a brick fireplace and a wall-mounted tv

 Axial Arts Architecture
This project was designed to accommodate the client’s wish to have a traditional and functional barn that could also serve as a backdrop for social and corporate functions. Several years after it’s completion, this has become just the case as the clients routinely host everything from fundraisers to cooking demonstrations to political functions in the barn and outdoor spaces. In addition to the barn, Axial Arts designed an indoor arena, cattle & hay barn, and a professional grade equipment workshop with living quarters above it. The indoor arena includes a 100′ x 200′ riding arena as well as a side space that includes bleacher space for clinics and several open rail stalls. The hay & cattle barn is split level with 3 bays on the top level that accommodates tractors and front loaders as well as a significant tonnage of hay. The lower level opens to grade below with cattle pens and equipment for breeding and calving. The cattle handling systems and stocks both outside and inside were designed by Temple Grandin- renowned bestselling author, autism activist, and consultant to the livestock industry on animal behavior. This project was recently featured in Cowboy & Indians Magazine. As the case with most of our projects, Axial Arts received this commission after being recommended by a past client.
 Vertical Arts Architecture

Patio area with hot tub and seating area.
Inspiration for a large contemporary courtyard tile patio remodel in Denver with a fire pit and a pergola
Inspiration for a large contemporary courtyard tile patio remodel in Denver with a fire pit and a pergola
 Kerrie Kelly Design Lab
Brian Kellogg Photography
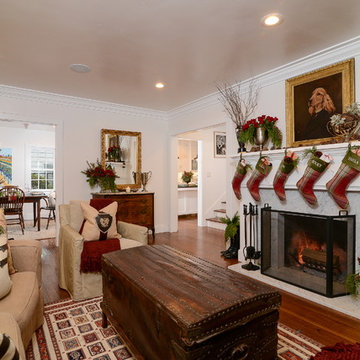
Inspiration for a mid-sized timeless formal and enclosed medium tone wood floor living room remodel in Sacramento with white walls, a standard fireplace, a stone fireplace and no tv
Inspiration for a mid-sized timeless formal and enclosed medium tone wood floor living room remodel in Sacramento with white walls, a standard fireplace, a stone fireplace and no tv
 Kerrie Kelly Design Lab
Brian Kellogg Photography

Bar cart - mid-sized country bar cart idea in Sacramento
Bar cart - mid-sized country bar cart idea in Sacramento
14