
Search results for "Equestrian" in Home Design Ideas
 Mead Design

Example of a classic carpeted and gray floor kids' bedroom design in Orlando with blue walls
 McCann Design Group

Inspiration for a transitional white floor, coffered ceiling and wallpaper enclosed dining room remodel in Miami with multicolored walls and no fireplace

Find the right local pro for your project
 Hankins & Associates, Inc. - Kitchens and Baths
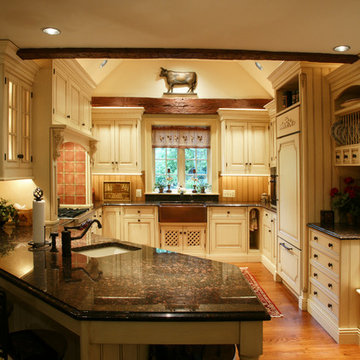
Bucks County farmhouse features raised panel, beaded inset cabinetry with a paint and glaze finish. Wolf rangetop compliments the stylish hearth which features pullout spices left and right. Dinnerware display right of the Sub-Zero is both attractive and functional. Peninsula offers seating for two and features an undermount cast iron second sink. Photo by Jerry Hankins
 Kerrie Kelly Design Lab
Brian Kellogg Photography

Entryway - small farmhouse medium tone wood floor entryway idea in Sacramento with white walls and a white front door
Entryway - small farmhouse medium tone wood floor entryway idea in Sacramento with white walls and a white front door

 Kerrie Kelly Design Lab
Brian Kellogg Photography
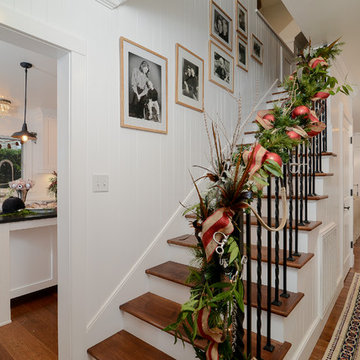
Hallway - mid-sized cottage medium tone wood floor hallway idea in Sacramento with white walls
Hallway - mid-sized cottage medium tone wood floor hallway idea in Sacramento with white walls
 Equine Facility Design
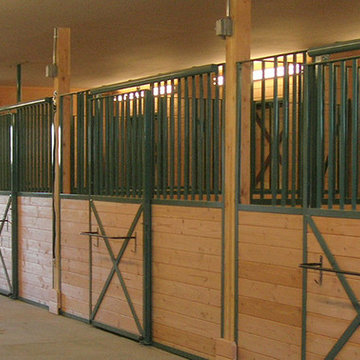
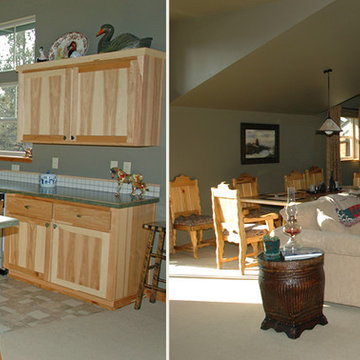
This five acre site is part of a larger equestrian community development. The clients wanted a living unit above a five stall barn which they would use as a guest house once their home was constructed. Equine Facility Design sited the barn/guest house, a large shop/storage building, and the residence and designed the layout of the driveway, parking areas, landscaping, paddocks, and pastures.
 Equine Facility Design
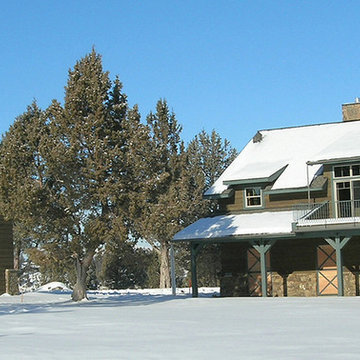
This five acre site is part of a larger equestrian community development. The clients wanted a living unit above a five stall barn which they would use as a guest house once their home was constructed. Equine Facility Design sited the barn/guest house, a large shop/storage building, and the residence and designed the layout of the driveway, parking areas, landscaping, paddocks, and pastures.
 Equine Facility Design
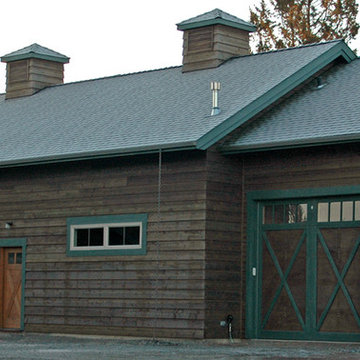
This five acre site is part of a larger equestrian community development. The clients wanted a living unit above a five stall barn which they would use as a guest house once their home was constructed. Equine Facility Design sited the barn/guest house, a large shop/storage building, and the residence and designed the layout of the driveway, parking areas, landscaping, paddocks, and pastures.
 Equine Facility Design
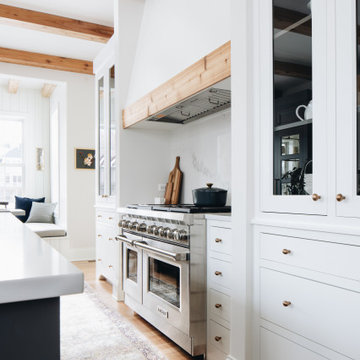
This five acre site is part of a larger equestrian community development. The clients wanted a living unit above a five stall barn which they would use as a guest house once their home was constructed. Equine Facility Design sited the barn/guest house, a large shop/storage building, and the residence and designed the layout of the driveway, parking areas, landscaping, paddocks, and pastures.

 Paulina Perrault Interiors
Joe Burull

Example of a large country open concept dark wood floor living room design in San Francisco with white walls, a standard fireplace, a concrete fireplace and a wall-mounted tv
Example of a large country open concept dark wood floor living room design in San Francisco with white walls, a standard fireplace, a concrete fireplace and a wall-mounted tv
 Gravitas
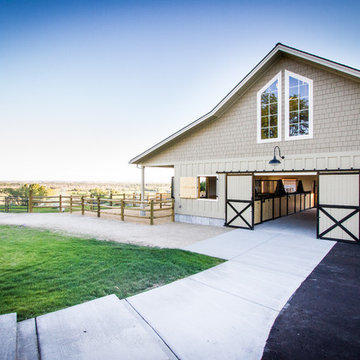
A new horse barn for a client in Eagle, Idaho. 3 stalls, a wash bay, tack room, and exterior corral. The owner also put in a nearby riding arena with geo-textile for her dressage work with her horses.
12