
Search results for "Equestrian" in Home Design Ideas
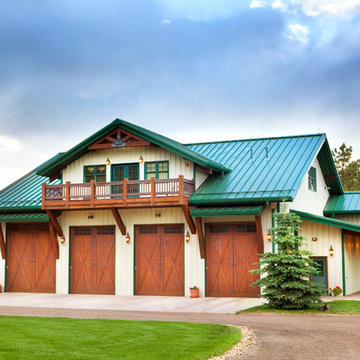
 Axial Arts Architecture
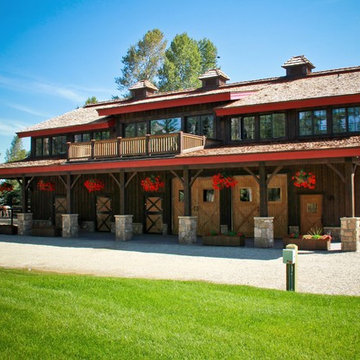
This project was designed to accommodate the client’s wish to have a traditional and functional barn that could also serve as a backdrop for social and corporate functions. Several years after it’s completion, this has become just the case as the clients routinely host everything from fundraisers to cooking demonstrations to political functions in the barn and outdoor spaces. In addition to the barn, Axial Arts designed an indoor arena, cattle & hay barn, and a professional grade equipment workshop with living quarters above it. The indoor arena includes a 100′ x 200′ riding arena as well as a side space that includes bleacher space for clinics and several open rail stalls. The hay & cattle barn is split level with 3 bays on the top level that accommodates tractors and front loaders as well as a significant tonnage of hay. The lower level opens to grade below with cattle pens and equipment for breeding and calving. The cattle handling systems and stocks both outside and inside were designed by Temple Grandin- renowned bestselling author, autism activist, and consultant to the livestock industry on animal behavior. This project was recently featured in Cowboy & Indians Magazine. As the case with most of our projects, Axial Arts received this commission after being recommended by a past client.


 Gunn Construction & Building Co.
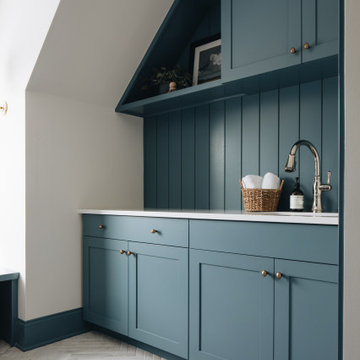
Example of a small farmhouse l-shaped porcelain tile and wallpaper dedicated laundry room design in Houston with recessed-panel cabinets, blue cabinets, quartz countertops, white backsplash, quartz backsplash, a stacked washer/dryer and white countertops
Find the right local pro for your project

 Vertical Arts Architecture
Courtyard area with fire feature.
Patio - large contemporary courtyard tile patio idea in Denver with a fire pit
Patio - large contemporary courtyard tile patio idea in Denver with a fire pit
 Equine Facility Design
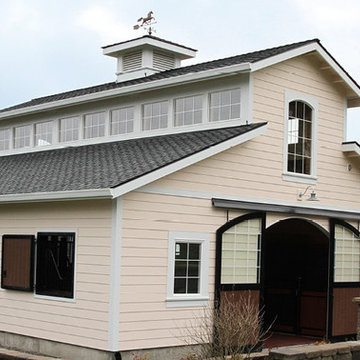
On a challenging sloped 10 acre property, Equine Facility Design provided building and site design for a private stable. The stable consists of four stalls with runs, wash/groom stall, office/feed room, and attached two bay garage. A raised center aisle and double sided glazed clerestory provide natural light and ventilation to the building. Located just steps away from the existing residence, views of the horses looking out their stalls and in their runs can be seen from many of family’s rooms.
 Jack 'N Tool Box, Inc.
Jim Bartsch Photography

Open concept kitchen - large mediterranean galley medium tone wood floor open concept kitchen idea in Santa Barbara with an undermount sink, raised-panel cabinets, medium tone wood cabinets, granite countertops, multicolored backsplash, stone tile backsplash, stainless steel appliances and an island
Open concept kitchen - large mediterranean galley medium tone wood floor open concept kitchen idea in Santa Barbara with an undermount sink, raised-panel cabinets, medium tone wood cabinets, granite countertops, multicolored backsplash, stone tile backsplash, stainless steel appliances and an island
 Equine Facility Design

On a challenging sloped 10 acre property, Equine Facility Design provided building and site design for a private stable. The stable consists of four stalls with runs, wash/groom stall, office/feed room, and attached two bay garage. A raised center aisle and double sided glazed clerestory provide natural light and ventilation to the building. Located just steps away from the existing residence, views of the horses looking out their stalls and in their runs can be seen from many of family’s rooms.
 Jack 'N Tool Box, Inc.
Jim Bartsch Photography

Bathroom - small mediterranean 3/4 multicolored tile medium tone wood floor bathroom idea in Santa Barbara with an undermount sink, raised-panel cabinets, medium tone wood cabinets, granite countertops and white walls
Bathroom - small mediterranean 3/4 multicolored tile medium tone wood floor bathroom idea in Santa Barbara with an undermount sink, raised-panel cabinets, medium tone wood cabinets, granite countertops and white walls
 Gravitas
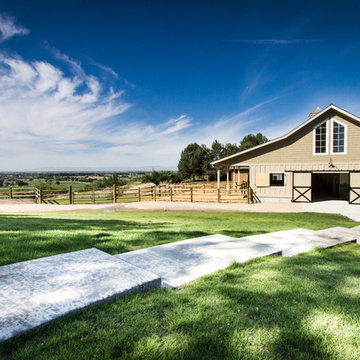
A new horse barn for a client in Eagle, Idaho. 3 stalls, a wash bay, tack room, and exterior corral. The owner also put in a nearby riding arena with geo-textile for her dressage work with her horses.
 Gravitas
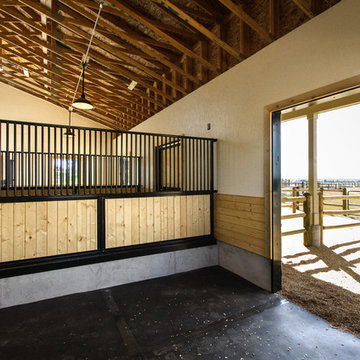
A new horse barn for a client in Eagle, Idaho. 3 stalls, a wash bay, tack room, and exterior corral. The owner also put in a nearby riding arena with geo-textile for her dressage work with her horses.

 Paulina Perrault Interiors
Joe Burull

Mid-sized farmhouse built-in desk dark wood floor study room photo in San Francisco with white walls
Mid-sized farmhouse built-in desk dark wood floor study room photo in San Francisco with white walls
 Kerrie Kelly Design Lab
Brian Kellogg Photography
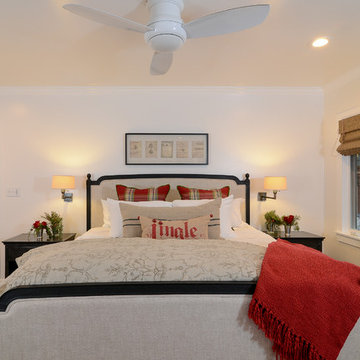
Example of a classic home design design in Sacramento
Example of a classic home design design in Sacramento
 Patti Johnson Interiors
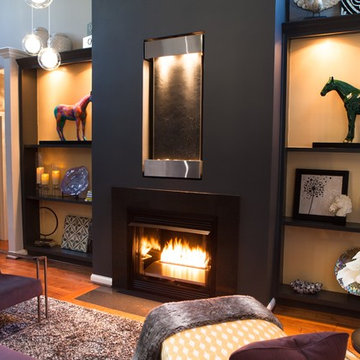
This amazing Great Room was once a very traditional space with white bookshelving and mantle. I removed several of the book shelves, reefaced the fireplace with Cambria Quartz, and installed a lighted water fall feature by Adagio to create a more contemporary space. Custom Furnishings by Bernhardt and Custom Rug by Patti Johnson Interiors and Custom globe lighting complete the amazing colorful space in the heart of Equestrian Country, Lexington, KY
Photo: Aaron Stringer
 Platinum Realty Network
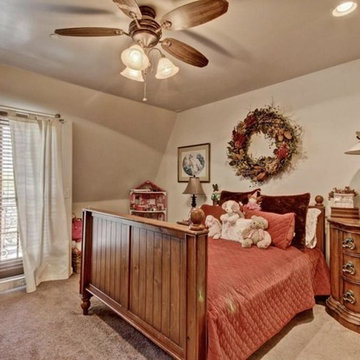
North Scottsdale Equestrian Estate!! Phenomenal 19 stall horse barn plus over 4000 feet of high-end living space. This property has multiple mare motels, turn arounds and endless opportunities for an additional large custom home! Views looking directly at Pinnacle Peak and gorgeous city lights! This property is a must see to appreciate the location and amenities that this equestrian estate provides. Please call listing broker for a private tour of this Equestrian Estate.
 Equine Facility Design
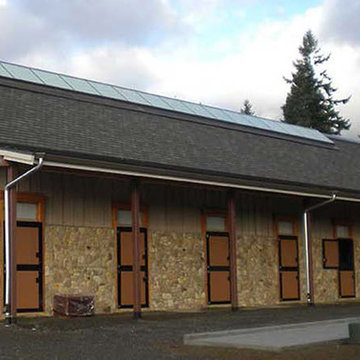
A hunter jumper 12 stall barn, attached 120’ x 240’ with 1,600 SF viewing room on 80 acres. The steel clear span arena structure features natural daylighting with sliding polycarbonate shutters and a ridge skylight. The wood timber trussed viewing room includes oversized rock fireplace, bar, kitchenette, balcony, and 40’ wide sliding glass doors opening to a balcony looking into the arena. Support spaces include a 240’ x 24’ shed roof storage area for hay and bedding on the backside of the arena. Work by Equine Facility Design includes complete site layout of roads, entry gate, pastures, paddocks, round pen, exerciser, and outdoor arena. Each 14’ x 14’ stall has a partially covered 14’ x 24’ sand surface run. Wood timber trusses and ridge skylights are featured throughout the barn. Equine Facility Design coordinated design of grading, utilities, site lighting, and all phases of construction.
 Platinum Realty Network
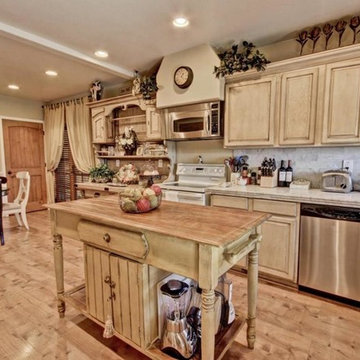
North Scottsdale Equestrian Estate!! Phenomenal 19 stall horse barn plus over 4000 feet of high-end living space. This property has multiple mare motels, turn arounds and endless opportunities for an additional large custom home! Views looking directly at Pinnacle Peak and gorgeous city lights! This property is a must see to appreciate the location and amenities that this equestrian estate provides. Please call listing broker for a private tour of this Equestrian Estate.
18