
Search results for "Equestrian" in Home Design Ideas
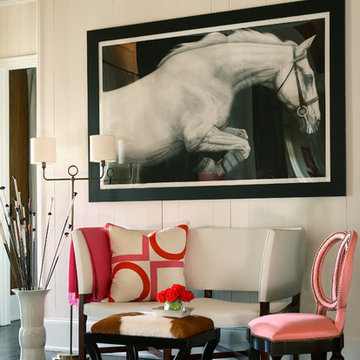
 Robert Brown Interior Design

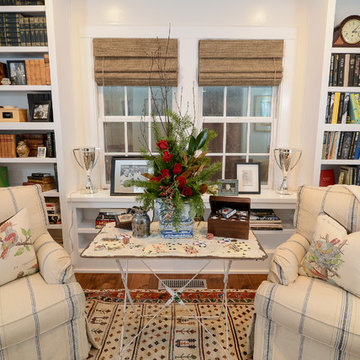
The sitting area of a barn on an equestrian farm.
Example of a trendy entryway design in Atlanta
Example of a trendy entryway design in Atlanta


Find the right local pro for your project
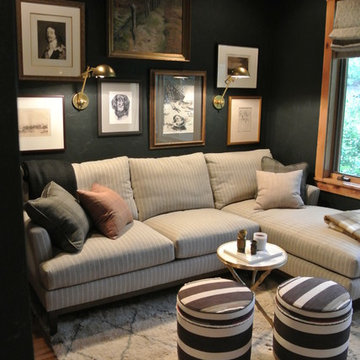
 Jordan Design Studio, Ltd.
Photos: John Robledo Foto
Example of a mid-sized eclectic built-in desk medium tone wood floor study room design in Denver with black walls
Example of a mid-sized eclectic built-in desk medium tone wood floor study room design in Denver with black walls
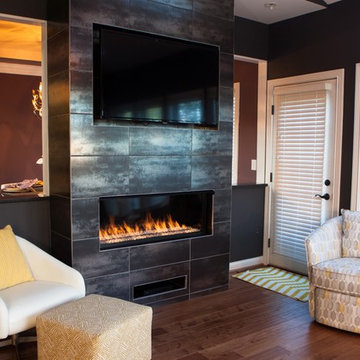
 Patti Johnson Interiors
This Den makeover involved opening up the walls between the den and the Dining Room. Patti Johnson Interiors designed a fireplace wall with a non-vented ribbon fireplace and television niches faced in a metallic porcelain tile. Swivel Chair: West Elm
White chair and ottoman: Joss and Main
aaronstringer.com
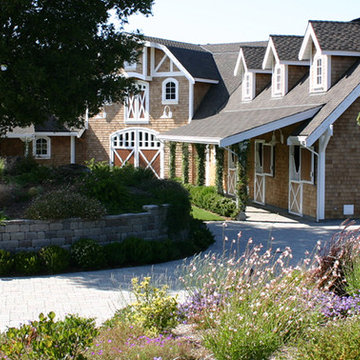
 Equine Facility Design
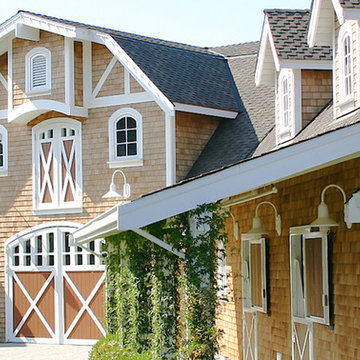
On this project, Equine Facility Design used the conceptual drawings created by Owen Homes to complete this 8,000 square foot 12 stall horse barn design. The project includes a 150' x 300' outdoor riding horse arena design, mechanical exerciser, and layout of paddocks on this 11 acre site.
 Krista + Home
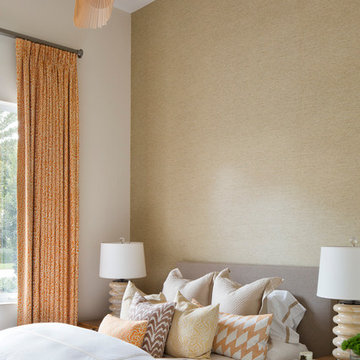
Colorful guest room in Hermes orange! Custom drapery Custom bed. Nightstands and lamps provided by client. Ceiling pendant by LZF. Bedding by Matouk. Wallpaper by Philip Jeffries. Design By Krista Watterworth Design Studio of Palm Beach Gardens, Florida
Wall color: Benjamin Moore Edgecomb Gray
Photography by Jessica Glynn
 Krista + Home
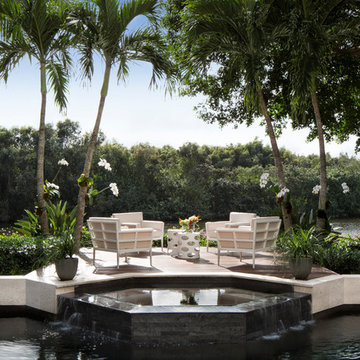
Beautiful modern outdoor patio on the water. Travertine pavers. Outdoor furniture by Janus et Cie. Photography by Jessica Glynn. By Krista Watterworth Design Studio of Palm Beach Gardens, Florida

 Kerrie Kelly Design Lab
Brian Kellogg Photography
Mid-sized country guest medium tone wood floor bedroom photo in Sacramento with white walls
Mid-sized country guest medium tone wood floor bedroom photo in Sacramento with white walls
 Jack 'N Tool Box, Inc.
Jim Bartsch Photography

Example of a small tuscan white three-story stucco exterior home design in Santa Barbara
Example of a small tuscan white three-story stucco exterior home design in Santa Barbara
 Equine Facility Design
On this project, Equine Facility Design used the conceptual drawings created by Owen Homes to complete this 8,000 square foot 12 stall horse barn design. The project includes a 150' x 300' outdoor riding horse arena design, mechanical exerciser, and layout of paddocks on this 11 acre site.
 Jordan Design Studio, Ltd.
Photos: John Robledo Foto
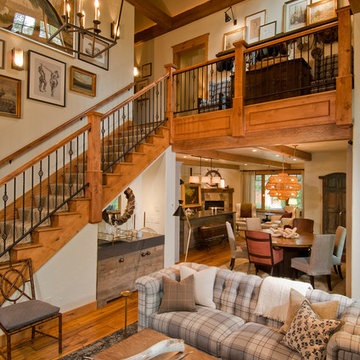
Living room - mid-sized rustic open concept medium tone wood floor living room idea in Denver with gray walls
Living room - mid-sized rustic open concept medium tone wood floor living room idea in Denver with gray walls
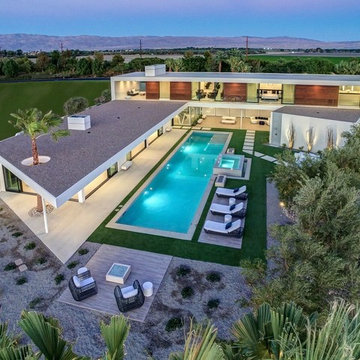
 Equestrian Life Luxury Desert Homes
David Blank
Example of a trendy exterior home design in Los Angeles
Example of a trendy exterior home design in Los Angeles

20