
Search results for "Equestrian" in Home Design Ideas
 Equine Facility Design
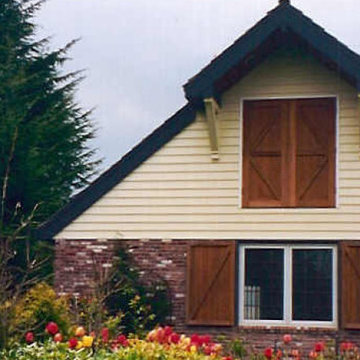
This two stall horse barn design project is located on a three acre parcel of land. The design needed to reflect the materials and style of the owner’s residence and existing guesthouse. The structure had to be sited so as not to disturb views or offend neighbors. The brick and lap siding, and the roofing also had to match the existing structures. The interior was finished with red cedar and custom stall fronts. The interior of stalls was lined with HDPE recycled lumber.
 Equine Facility Design
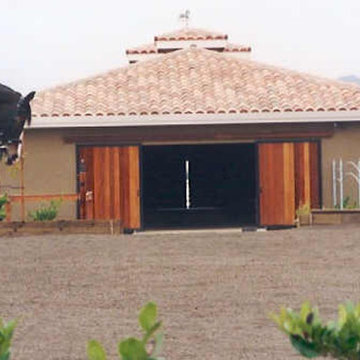
On this 80 acre site, the owner is developing a private dressage facility which will include their personal residence, a caretaker's residence, a seven stall horse barn with office and support services, an outdoor full court dressage riding arena design which may be covered in the future, as well as pastures, paddocks, and parking. Equine Facility Design has done the site planning and layout and our equestrian team has created the building design for the barn and caretaker's residence, and landscaping design.
 Equine Facility Design
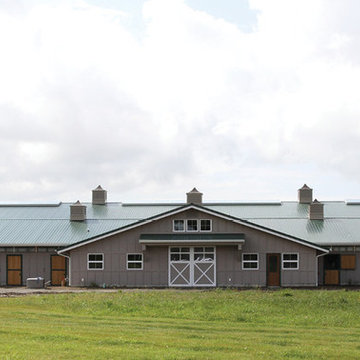
On this 20 acre property, the owner wanted to construct two equestrian barns, the first a boarding barn with 24 stalls, tack room, wash stall, five to six grooming stalls, and support spaces. The second barn has six 12’ x 12’ stalls. Additional buildings included a full court dressage indoor arena, with attached viewing room, and storage barn for hay, shavings, and feed. The site was also developed with an outdoor dressage full court arena with viewing terrace as well as parking and circulation space. - See more at: http://equinefacilitydesign.com/project-item/red-wagon-farm#sthash.vu4xn9Eu.dpuf
Find the right local pro for your project
 Equine Facility Design
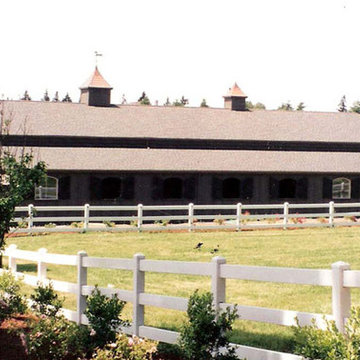
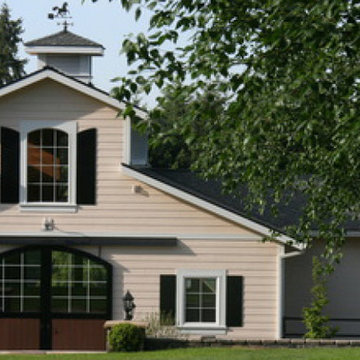
On this project, the clients requested and exterior renovation of this existing steel sided pole barn and arena. Work by Equine Facility Design included selection of exterior materials,; redesign of doors and windows; addition of architectural features and details; redesign of roads and fencing; and site landscaping and plant selection.

 Equine Facility Design
On a challenging sloped 10 acre property, Equine Facility Design provided building and site design for a private stable. The stable consists of four stalls with runs, wash/groom stall, office/feed room, and attached two bay garage. A raised center aisle and double sided glazed clerestory provide natural light and ventilation to the building. Located just steps away from the existing residence, views of the horses looking out their stalls and in their runs can be seen from many of family’s rooms.
 Equine Facility Design
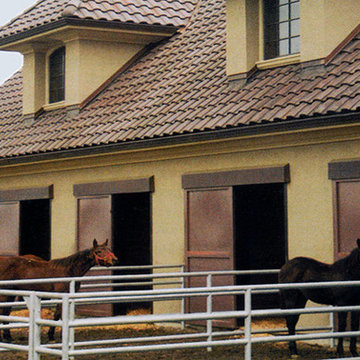
Site planning and grading for a ten acre thoroughbred breeding facility and horse farm design. Scope of work included siting and grading for a 14,000 square foot residence, 12,000 square foot horse barn design with carriage house, covered round pen, and layout of pastures and irrigation for pastures.
 Equine Facility Design
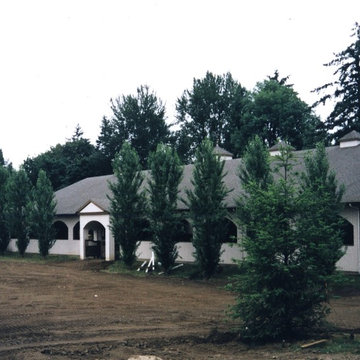
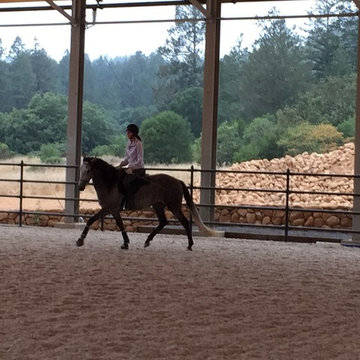
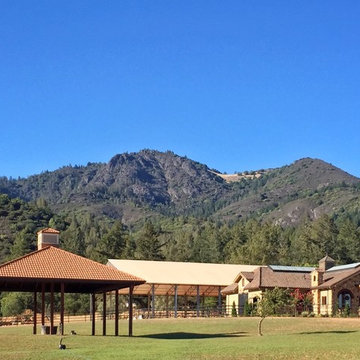
Design of a 90' x 200' steel framed arena and six stall barn for a private party. The arena was designed with open arched side walls, stucco siding, and a composition roof.
 Equine Facility Design
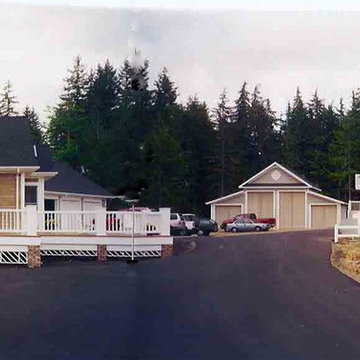
This project is a four-stall horse barn design with support services and overhead living quarters. A separate building stores hay, shavings, trailer, and tractor. Work by Equine Facility Design included site planning, layout and details for an outdoor dressage arena, layout of roads, paddocks, and fencing.
 Equine Facility Design
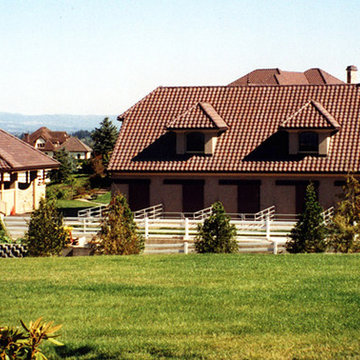
Site planning and grading for a ten acre thoroughbred breeding facility and horse farm design. Scope of work included siting and grading for a 14,000 square foot residence, 12,000 square foot horse barn design with carriage house, covered round pen, and layout of pastures and irrigation for pastures.
 Equine Facility Design
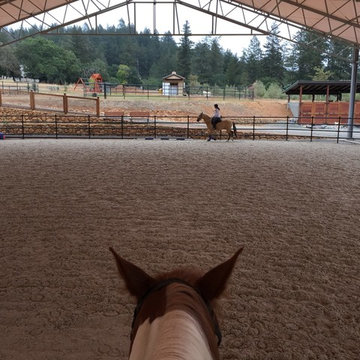
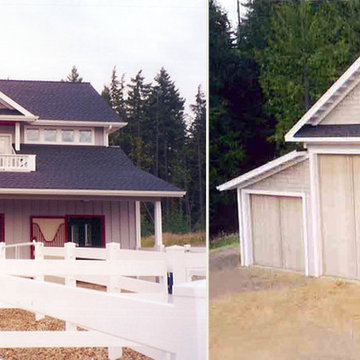
This project is a four-stall horse barn design with support services and overhead living quarters. A separate building stores hay, shavings, trailer, and tractor. Work by Equine Facility Design included site planning, layout and details for an outdoor dressage arena, layout of roads, paddocks, and fencing.
 Equine Facility Design
Inspiration for a mid-sized mediterranean home design remodel in San Francisco
 Equine Facility Design
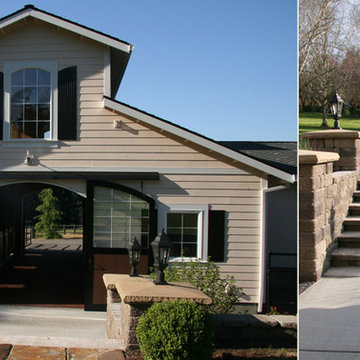
On a challenging sloped 10 acre property, Equine Facility Design provided building and site design for a private stable. The stable consists of four stalls with runs, wash/groom stall, office/feed room, and attached two bay garage. A raised center aisle and double sided glazed clerestory provide natural light and ventilation to the building. Located just steps away from the existing residence, views of the horses looking out their stalls and in their runs can be seen from many of family’s rooms.
 Equine Facility Design
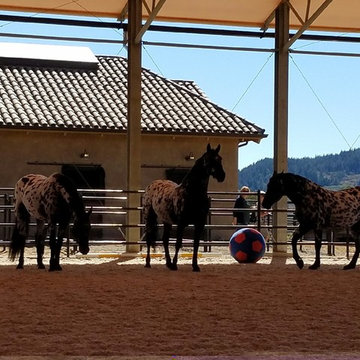
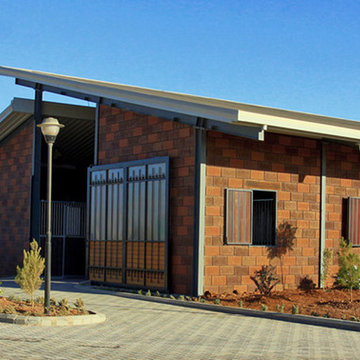
With this international project, Equine Facility Design was brought on to address site master planning and design the project development for a private equestrian training facility, focused on showjumping. The program entails a 30 stall stable, groom housing, equipment storage, hay and bedding storage facilities. The design included a 50 x 30 meter indoor arena with a viewing room, a 70 x 50 meter outdoor arena, with indoor viewing room, an outdoor multipurpose sport court arena with viewing terrace. Additional infrastructure provided for manure storage facilities, a horse exerciser, a 25 x 3 meter equine therapy/ swimming pool, and site amenities of parking and access drives, pastures, and paddocks.
 Equine Facility Design
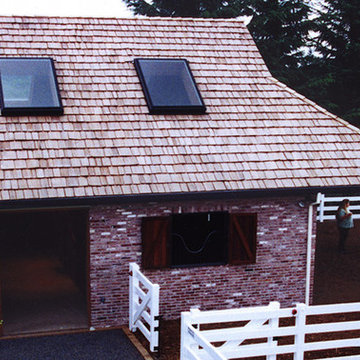
This two stall horse barn design project is located on a three acre parcel of land. The design needed to reflect the materials and style of the owner’s residence and existing guesthouse. The structure had to be sited so as not to disturb views or offend neighbors. The brick and lap siding, and the roofing also had to match the existing structures. The interior was finished with red cedar and custom stall fronts. The interior of stalls was lined with HDPE recycled lumber.
 Equine Facility Design

On this 6 acre site, the owner converted a 27 stall existing hunter-jumper facility, built in the 1960’s, to a dressage training center through the reconstruction of three new stables; an addition of a second full-court outdoor dressage arena; renovations to existing six stall stables; new paddocks; reconstruction of the existing caretakers’ living quarters; and new storage barns. Work by Equine Facility Design included working with the project team on grading, drainage, buildings, layout of circulation areas, fencing, and landscape design.
24