
Search results for "Equestrian" in Home Design Ideas


Find the right local pro for your project

 Vertical Arts Architecture
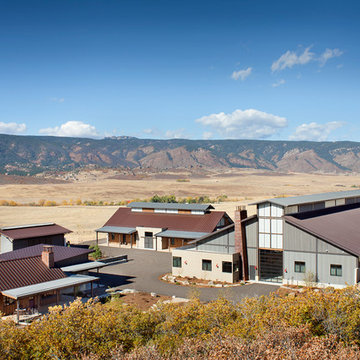
Perry Park Ranch Exterior
Huge contemporary gray two-story house exterior idea in Denver
Huge contemporary gray two-story house exterior idea in Denver
 Equine Facility Design

This 215 acre private horse breeding and training facility can house up to 70 horses. Equine Facility Design began the site design when the land was purchased in 2001 and has managed the design team through construction which completed in 2009. Equine Facility Design developed the site layout of roads, parking, building areas, pastures, paddocks, trails, outdoor arena, Grand Prix jump field, pond, and site features. The structures include a 125’ x 250’ indoor steel riding arena building design with an attached viewing room, storage, and maintenance area; and multiple horse barn designs, including a 15 stall retirement horse barn, a 22 stall training barn with rehab facilities, a six stall stallion barn with laboratory and breeding room, a 12 stall broodmare barn with 12’ x 24’ stalls that can become 12’ x 12’ stalls at the time of weaning foals. Equine Facility Design also designed the main residence, maintenance and storage buildings, and pasture shelters. Improvements include pasture development, fencing, drainage, signage, entry gates, site lighting, and a compost facility.

 Equine Facility Design
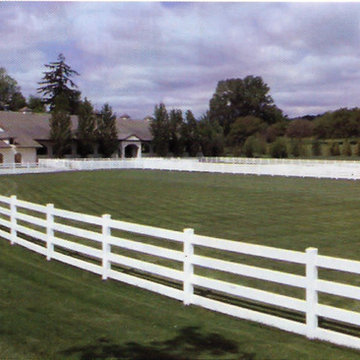
Design of a 90' x 200' steel framed arena and six stall barn for a private party. The arena was designed with open arched side walls, stucco siding, and a composition roof.
 Equine Facility Design
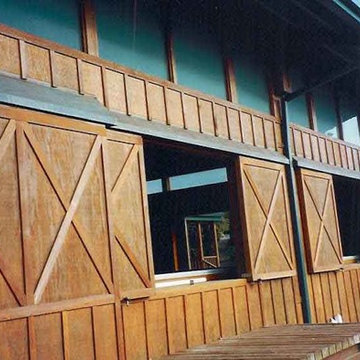
Five stall barn and 72' x 108' indoor steel arena with an attached viewing room.
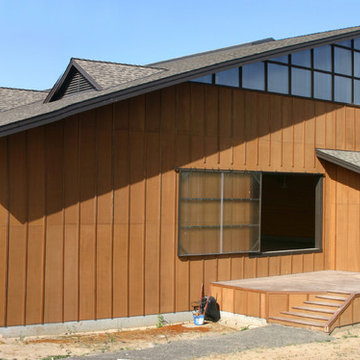
Example of a mid-sized classic brown one-story wood gable roof design in Portland
Example of a mid-sized classic brown one-story wood gable roof design in Portland
 Equine Facility Design
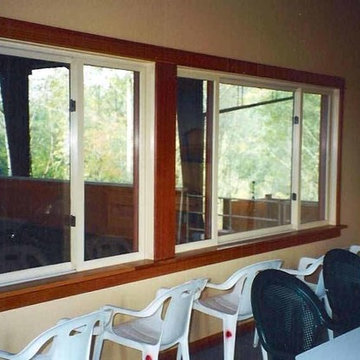
Five stall barn and 72' x 108' indoor steel arena with an attached viewing room.
Inspiration for a mid-sized timeless home design remodel in Portland
Inspiration for a mid-sized timeless home design remodel in Portland
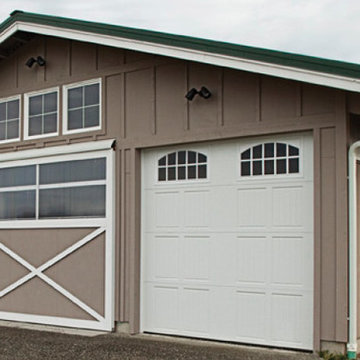 Equine Facility Design
On this 20 acre property, the owner wanted to construct two equestrian barns, the first a boarding barn with 24 stalls, tack room, wash stall, five to six grooming stalls, and support spaces. The second barn has six 12’ x 12’ stalls. Additional buildings included a full court dressage indoor arena, with attached viewing room, and storage barn for hay, shavings, and feed. The site was also developed with an outdoor dressage full court arena with viewing terrace as well as parking and circulation space. - See more at: http://equinefacilitydesign.com/project-item/red-wagon-farm#sthash.vu4xn9Eu.dpuf
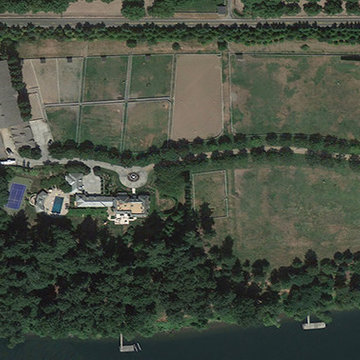 Equine Facility Design
Design of a 90' x 200' steel framed arena and six stall barn for a private party. The arena was designed with open arched side walls, stucco siding, and a composition roof. Photo by Google Earth Pro.
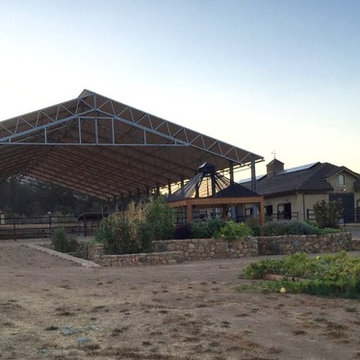
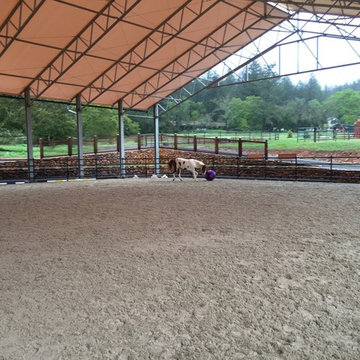
 Equine Facility Design
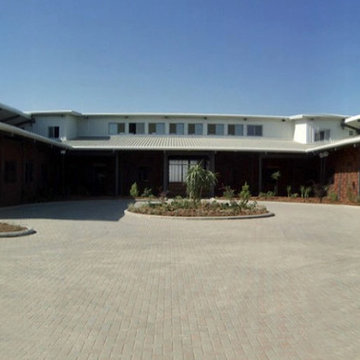
With this international project, Equine Facility Design was brought on to address site master planning and design the project development for a private equestrian training facility, focused on showjumping. The program entails a 30 stall stable, groom housing, equipment storage, hay and bedding storage facilities. The design included a 50 x 30 meter indoor arena with a viewing room, a 70 x 50 meter outdoor arena, with indoor viewing room, an outdoor multipurpose sport court arena with viewing terrace. Additional infrastructure provided for manure storage facilities, a horse exerciser, a 25 x 3 meter equine therapy/ swimming pool, and site amenities of parking and access drives, pastures, and paddocks.
 Equine Facility Design
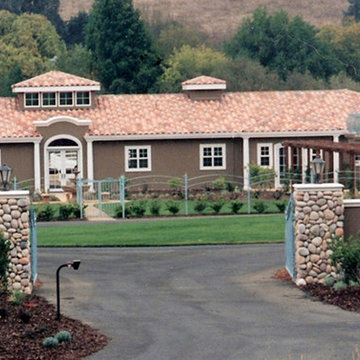
On this 80 acre site, the owner is developing a private dressage facility which will include their personal residence, a caretaker's residence, a seven stall horse barn with office and support services, an outdoor full court dressage riding arena design which may be covered in the future, as well as pastures, paddocks, and parking. Equine Facility Design has done the site planning and layout and our equestrian team has created the building design for the barn and caretaker's residence, and landscaping design.
 Equine Facility Design
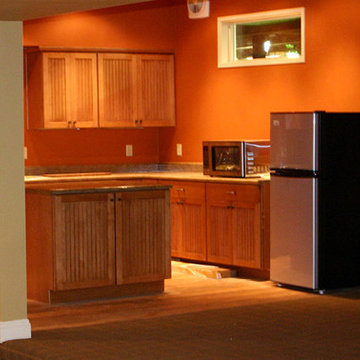
Equine Facility Design was involved in the renovation of this existing hunter/jumper horse training facility of 45 stalls. Work included re-roofing, new concrete aisles, stall fronts, doors, windows, lighting, viewing room, a new exerciser, renovation of the parking lot with new layout and plantings, development of outdoor paddocks with all weather footing, improvements to the outdoor derby field, and landscaping throughout the property. Work continues on the renovation of interior spaces for offices, tack, rest rooms, storage, and locker rooms.
23