
Search results for "Equestrian" in Home Design Ideas
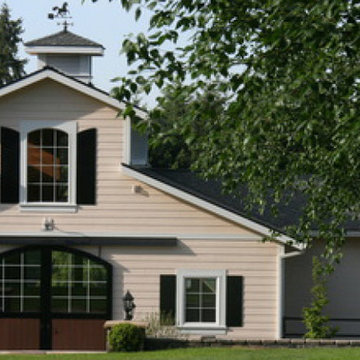
 Equine Facility Design
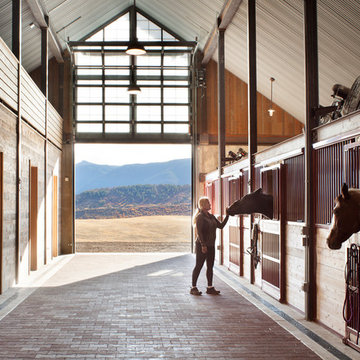
On a challenging sloped 10 acre property, Equine Facility Design provided building and site design for a private stable. The stable consists of four stalls with runs, wash/groom stall, office/feed room, and attached two bay garage. A raised center aisle and double sided glazed clerestory provide natural light and ventilation to the building. Located just steps away from the existing residence, views of the horses looking out their stalls and in their runs can be seen from many of family’s rooms.
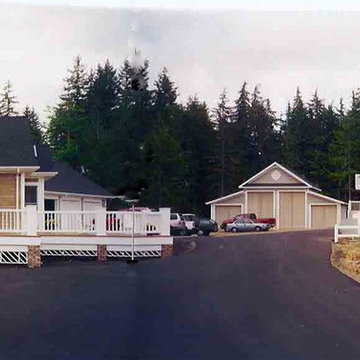 Equine Facility Design

This project is a four-stall horse barn design with support services and overhead living quarters. A separate building stores hay, shavings, trailer, and tractor. Work by Equine Facility Design included site planning, layout and details for an outdoor dressage arena, layout of roads, paddocks, and fencing.
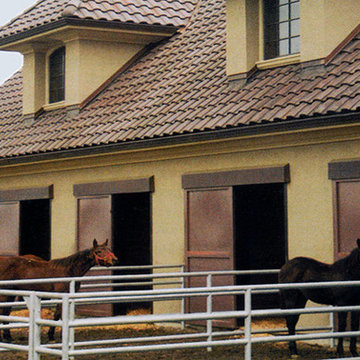 Equine Facility Design
Site planning and grading for a ten acre thoroughbred breeding facility and horse farm design. Scope of work included siting and grading for a 14,000 square foot residence, 12,000 square foot horse barn design with carriage house, covered round pen, and layout of pastures and irrigation for pastures.
Find the right local pro for your project
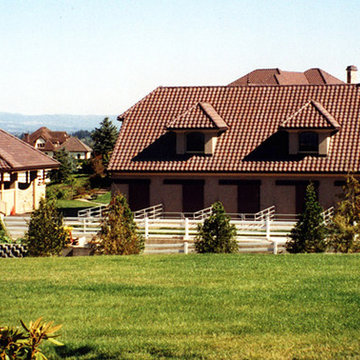 Equine Facility Design
Site planning and grading for a ten acre thoroughbred breeding facility and horse farm design. Scope of work included siting and grading for a 14,000 square foot residence, 12,000 square foot horse barn design with carriage house, covered round pen, and layout of pastures and irrigation for pastures.
 Equine Facility Design
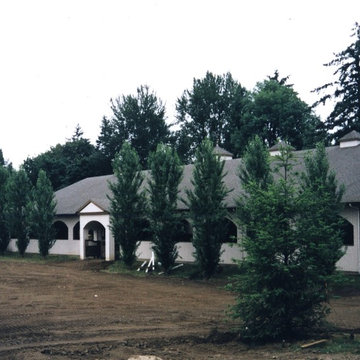
Design of a 90' x 200' steel framed arena and six stall barn for a private party. The arena was designed with open arched side walls, stucco siding, and a composition roof.
 Equine Facility Design
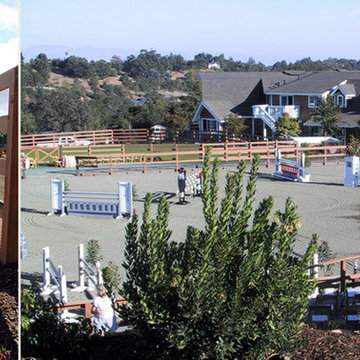
On this project, Equine Facility Design used the conceptual drawings created by Owen Homes to complete this 8,000 square foot 12 stall horse barn design. The project includes a 150' x 300' outdoor riding horse arena design, mechanical exerciser, and layout of paddocks on this 11 acre site.

 Shannon Ggem Design
california realty sites
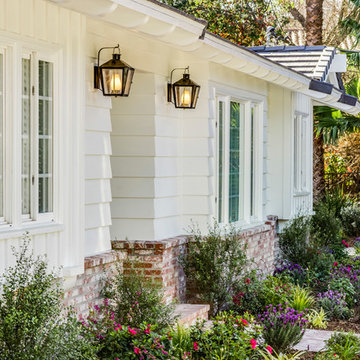
Inspiration for a timeless exterior home remodel in Los Angeles
Inspiration for a timeless exterior home remodel in Los Angeles



 Alonso & Associates, Inc.
Jessica Glynn
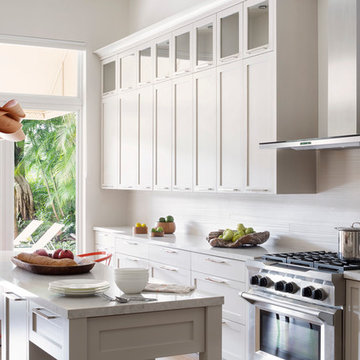
Inspiration for a mid-sized transitional galley medium tone wood floor enclosed kitchen remodel in Miami with a farmhouse sink, shaker cabinets, gray cabinets, quartz countertops, gray backsplash, porcelain backsplash, stainless steel appliances and an island
Inspiration for a mid-sized transitional galley medium tone wood floor enclosed kitchen remodel in Miami with a farmhouse sink, shaker cabinets, gray cabinets, quartz countertops, gray backsplash, porcelain backsplash, stainless steel appliances and an island
 Art a la Carte Designs
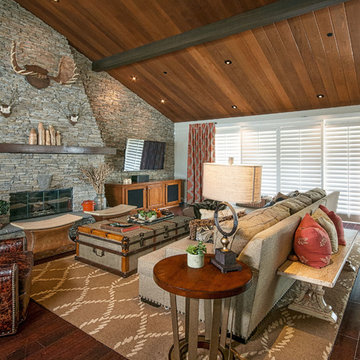
Large mountain style formal and open concept dark wood floor and brown floor living room photo in San Diego with white walls, a standard fireplace, a stone fireplace and a wall-mounted tv



25