
Search results for "Equestrian" in Home Design Ideas

 Archer & Buchanan Architecture, Ltd.
Angle Eye Photography
Example of a mid-sized classic open concept medium tone wood floor living room library design in Philadelphia with a standard fireplace, beige walls and a media wall
Example of a mid-sized classic open concept medium tone wood floor living room library design in Philadelphia with a standard fireplace, beige walls and a media wall

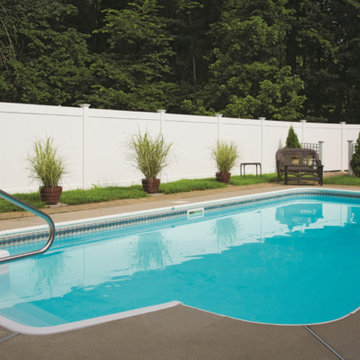
 Nobility Aluminum & Vinyl Fencing
Pool Picket- Duke 3 Rail Closed Picket
Large transitional backyard stone and rectangular lap pool photo in New York
Large transitional backyard stone and rectangular lap pool photo in New York
Find the right local pro for your project
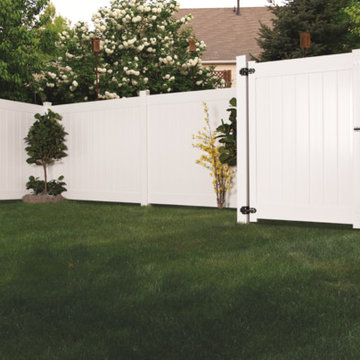 Nobility Aluminum & Vinyl Fencing
Windsor- Full Privacy with gate
Inspiration for a timeless exterior home remodel in New York
Inspiration for a timeless exterior home remodel in New York
 Archer & Buchanan Architecture, Ltd.
Angle Eye Photography
Example of a classic living room library design in Philadelphia with red walls
Example of a classic living room library design in Philadelphia with red walls

 Timeless Style
"The Fox Hunt"
These are photos of rooms I designed for the Oxford Arts Alliance Show House, in Chadds Ford.
The moment I entered the room and looked out the windows I knew exactly what I wanted to do with the space. That inspiration led me down several paths both old and new that eventually created the room as you see it here... As you glance out a window, you may see a lone fox trotting across the property, or hear the sound of hounds in the distance.
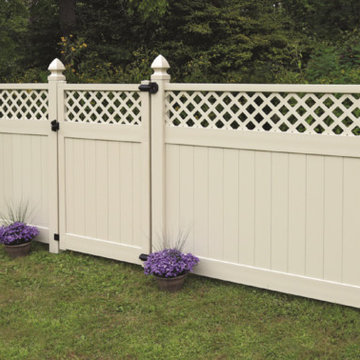 Nobility Aluminum & Vinyl Fencing
Windsor- Lattice Top
Inspiration for a timeless exterior home remodel in New York
Inspiration for a timeless exterior home remodel in New York

 Patricia Gorman Associates, Inc.
This is an example of a large mediterranean full sun backyard outdoor basketball/tennis/multi-game court in Denver for spring.
 Century 21 Homestar
Platinum Fine Homes & Estates
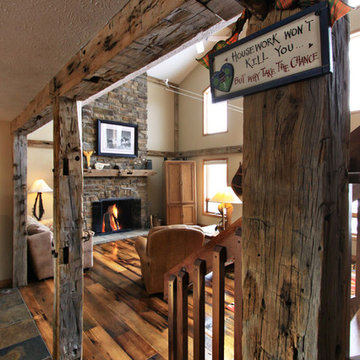
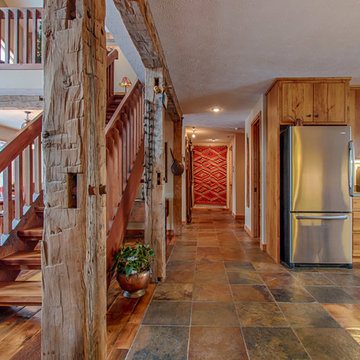
Inspiration for a rustic living room remodel in Cleveland
Inspiration for a rustic living room remodel in Cleveland
 Equine Facility Design

This 215 acre private horse breeding and training facility can house up to 70 horses. Equine Facility Design began the site design when the land was purchased in 2001 and has managed the design team through construction which completed in 2009. Equine Facility Design developed the site layout of roads, parking, building areas, pastures, paddocks, trails, outdoor arena, Grand Prix jump field, pond, and site features. The structures include a 125’ x 250’ indoor steel riding arena building design with an attached viewing room, storage, and maintenance area; and multiple horse barn designs, including a 15 stall retirement horse barn, a 22 stall training barn with rehab facilities, a six stall stallion barn with laboratory and breeding room, a 12 stall broodmare barn with 12’ x 24’ stalls that can become 12’ x 12’ stalls at the time of weaning foals. Equine Facility Design also designed the main residence, maintenance and storage buildings, and pasture shelters. Improvements include pasture development, fencing, drainage, signage, entry gates, site lighting, and a compost facility.
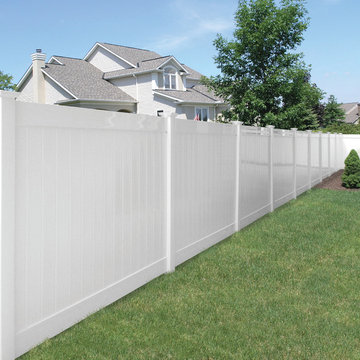
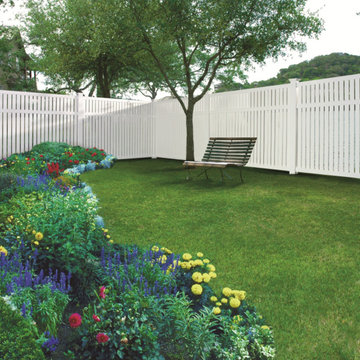 Nobility Aluminum & Vinyl Fencing
Semi Privacy- Dover 3" Board
Inspiration for a large transitional backyard formal garden in New York.
Inspiration for a large transitional backyard formal garden in New York.
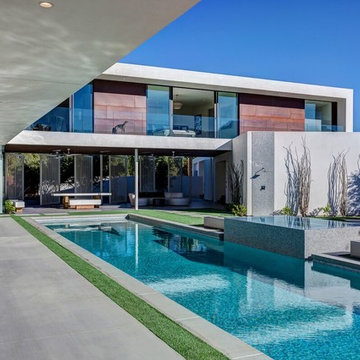
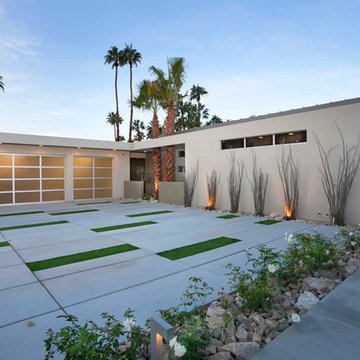
 Equestrian Life Luxury Desert Homes
David Blank
Inspiration for a contemporary concrete and rectangular lap hot tub remodel in Los Angeles
Inspiration for a contemporary concrete and rectangular lap hot tub remodel in Los Angeles
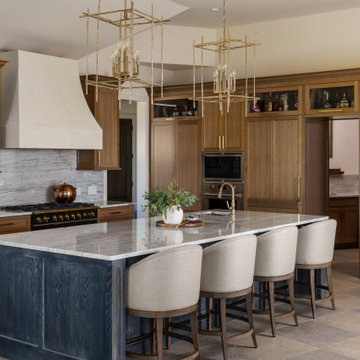
 NSPJ Architects
Kitchen - transitional l-shaped brown floor kitchen idea in Kansas City with an undermount sink, recessed-panel cabinets, medium tone wood cabinets, gray backsplash, stone slab backsplash, black appliances, an island and gray countertops
 Equestrian Life Luxury Desert Homes
Trendy white floor doorless shower photo in San Francisco with shaker cabinets, white cabinets, an undermount tub, white walls, an undermount sink and white countertops
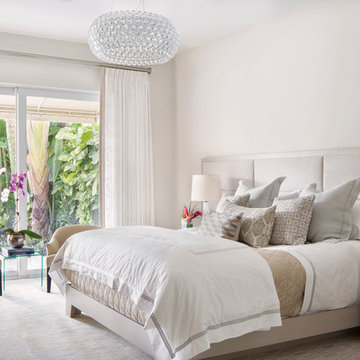
 Krista + Home
Luxurious master bedroom designed for equestrian family in Wellington, FL. Vintage side chairs. Custom bed and nightstands. Custom drapery. Bedding by Matouk. Alabaster lamps by Visual Comfort. By Krista Watterworth Design Studio of Palm Beach Gardens, Florida
Paint color: Benjamin Moore Edgecomb Gray
Photography by Jessica Glynn
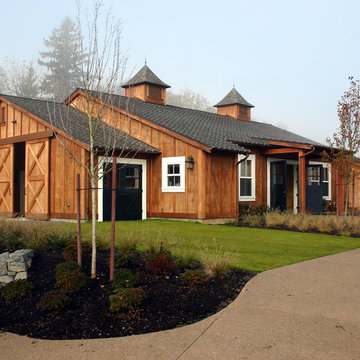
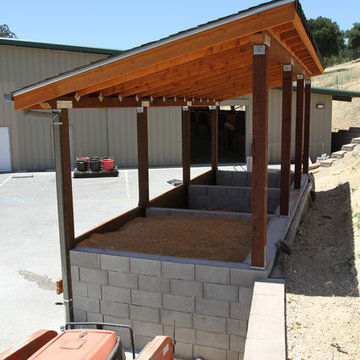 Equine Facility Design
This project consisted of renovating an existing 17 stall stable and indoor riding arena, 3,800 square foot residence, and the surrounding grounds. The renovated stable boasts an added office and was reduced to 9 larger stalls, each with a new run. The residence was renovated and enlarged to 6,600 square feet and includes a new recording studio and a pool with adjacent covered entertaining space. The landscape was minimally altered, all the while, utilizing detailed space management which makes use of the small site, In addition, arena renovation required successful resolution of site water runoff issues, as well as the implementation of a manure composting system for stable waste. The project created a cohesive, efficient, private facility. - See more at: http://equinefacilitydesign.com/project-item/three-sons-ranch#sthash.wordIM9U.dpuf
4