
Search results for "Equestrian" in Home Design Ideas
 Vertical Arts Architecture

White marble waterfall-style island with blue cabinets and stainless-steel appliances.
Inspiration for a huge contemporary l-shaped light wood floor and beige floor kitchen remodel in Denver with flat-panel cabinets, marble countertops, white backsplash, ceramic backsplash, stainless steel appliances, an island and blue cabinets
Inspiration for a huge contemporary l-shaped light wood floor and beige floor kitchen remodel in Denver with flat-panel cabinets, marble countertops, white backsplash, ceramic backsplash, stainless steel appliances, an island and blue cabinets
 Vertical Arts Architecture

Family room - huge contemporary enclosed gray floor and light wood floor family room idea in Denver with a stone fireplace, a media wall and a ribbon fireplace

Find the right local pro for your project
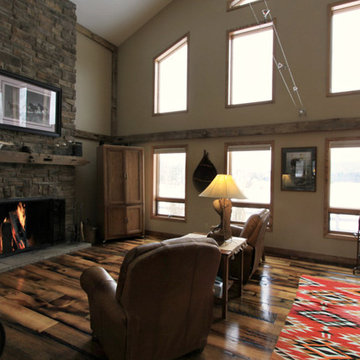
 House of L
Jason Miller, Pixelate, LTD

Family room - mid-sized traditional carpeted and multicolored floor family room idea in Cleveland with brown walls and no fireplace
Family room - mid-sized traditional carpeted and multicolored floor family room idea in Cleveland with brown walls and no fireplace
 Charlie & Co. Design, Ltd
Spacecrafting Photography
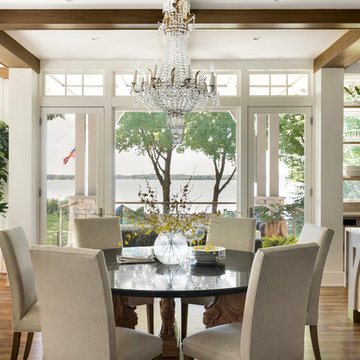
Dining room - coastal dining room idea in Minneapolis
Dining room - coastal dining room idea in Minneapolis
 Equine Facility Design

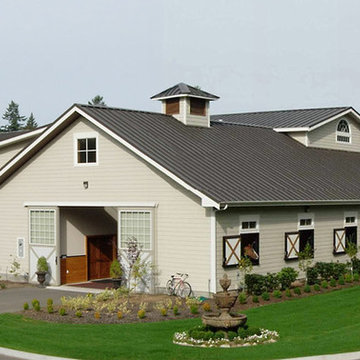
For a dedicated equestrian client, Equine Facility Design created a carefully designed a private facility on five acres of a private residential development. The project consists of a three stall stable with office, tack, feed room, wash/groom stall, hay storage, bedding storage, equipment storage, and indoor O2 Compost system, as well as an attached 82’ x 156’ indoor riding arena. Ample room for trailer loading and storage is provided near the stable entrance. The stable and arena were designed to complement the existing residence on the property, and conform with the development homeowner’s association. This project also included site layout and landscape design featuring pastures, roads, pathways, a 70’ diameter round pen, and runs off each of the stalls. - See more at: http://equinefacilitydesign.com/project-item/boyd-stable#sthash.HvNFGU5W.dpuf
 Glennwood Custom Builders (NC)
Photos by www.meechan.com

Inspiration for a craftsman medium tone wood floor and brown floor living room remodel in Other with red walls, a standard fireplace and a brick fireplace
Inspiration for a craftsman medium tone wood floor and brown floor living room remodel in Other with red walls, a standard fireplace and a brick fireplace
 Krista + Home

A gorgeous kitchen/breakfast area designed for an equestrian family in Wellington, FL. by Krista Watterworth Design Studio, Palm Beach Gardens, Florida. Chairs designed by Wegner for Carl Hansen and Son. Table provided by client. Light fixture by LZF.
Paint color: Benjamin Moore Edgecomb Gray
Cabinet color: Benjamin Moore Revere Pewter
Photography by Jessica Glynn.

 Equine Facility Design
This property was developed as a private horse training and breeding facility. A post framed horse barn design is connected to a 70' x 146' engineered steel indoor arena created a tee shaped building. The barn has nine stalls, wash/groom stalls, office, and support spaces on the first floor and a laboratory and storage areas on the second floor. The office and laboratory have windows into the indoor horse riding arena design. The riding arena is day lit from roll-up glass garage doors, translucent panel clerestories, and a translucent panel gable end wall. Site layout; driveways; an outdoor arena; pastures; and a storage building with a manure bunker were also included in the property development.
 J.Banks Design

Inspiration for a rustic medium tone wood floor family room remodel in Atlanta with white walls, a standard fireplace, a stone fireplace and a wall-mounted tv

 Haus Interior Design
This 1850s farmhouse in the country outside NY underwent a dramatic makeover! Dark wood molding was painted white, shiplap added to the walls, wheat-colored grasscloth installed, and carpets torn out to make way for natural stone and heart pine flooring. We based the palette on quintessential American colors: red, white, and navy. Rooms that had been dark were filled with light and became the backdrop for cozy fabrics, wool rugs, and a collection of art and curios.
Photography: Stacy Zarin Goldberg
See this project featured in Home & Design Magazine here: http://www.homeanddesign.com/2016/12/21/farmhouse-fresh
 Vertical Arts Architecture
Living room - large contemporary open concept dark wood floor and brown floor living room idea in Denver with a ribbon fireplace and a stone fireplace
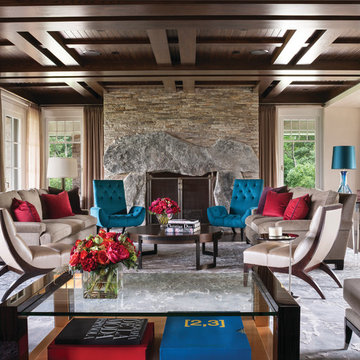
 Carol Moore Interior Design, Inc.
Durston Saylor
Living room - large contemporary formal and open concept living room idea in New York with a standard fireplace, a stone fireplace, no tv and beige walls
Living room - large contemporary formal and open concept living room idea in New York with a standard fireplace, a stone fireplace, no tv and beige walls

 Danziger Design
Farmhouse dark wood floor and brown floor powder room photo in Philadelphia with green walls, a vessel sink, wood countertops and brown countertops
7