
Search results for "Equestrian" in Home Design Ideas
 Arcadia Custom Homes & Renovations
Dustin Peck
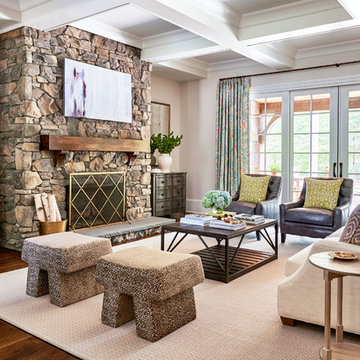
Cottage dark wood floor family room photo in Charlotte with beige walls, a standard fireplace and a stone fireplace
Cottage dark wood floor family room photo in Charlotte with beige walls, a standard fireplace and a stone fireplace
 Century 21 Homestar
Platinum Fine Homes & Estates
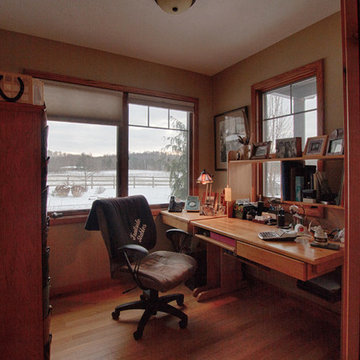
Example of a mountain style home office design in Cleveland
Example of a mountain style home office design in Cleveland
 Paulina Perrault Interiors
Joe Burull

Example of a large country travertine floor foyer design in San Francisco with white walls
Example of a large country travertine floor foyer design in San Francisco with white walls
Find the right local pro for your project
 Century 21 Homestar
Platinum Fine Homes & Estates
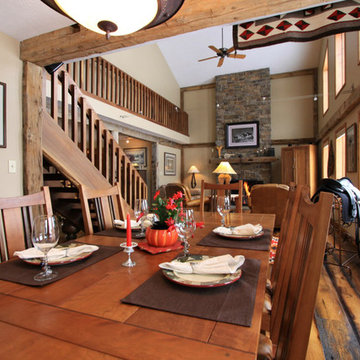
Inspiration for a rustic dining room remodel in Cleveland
Inspiration for a rustic dining room remodel in Cleveland
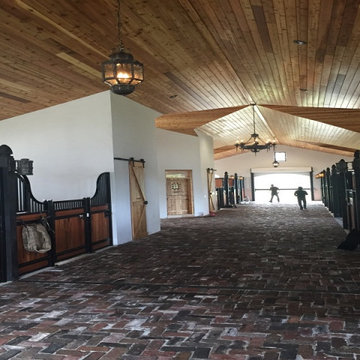
 ABS Wood
ABS Wood enhances Wellington’s equestrian spaces with luxurious Tigerwood stables and warm Cedar tack rooms, combining durability, elegance, and timeless craftsmanship.
Visit https://abswood.com to explore more Tigerwood stables and Cedar tack room inspiration, and follow us for additional luxury equestrian design ideas.

 Equestrian Life Luxury Desert Homes
David Blank
Trendy master gray tile, multicolored tile and white tile bathroom photo in Los Angeles
Trendy master gray tile, multicolored tile and white tile bathroom photo in Los Angeles
 Equestrian Life Luxury Desert Homes
David Blank
Inspiration for a contemporary concrete paver patio remodel in Los Angeles with a roof extension and a fireplace
Inspiration for a contemporary concrete paver patio remodel in Los Angeles with a roof extension and a fireplace
 Shelter Residential
Amber Thrane
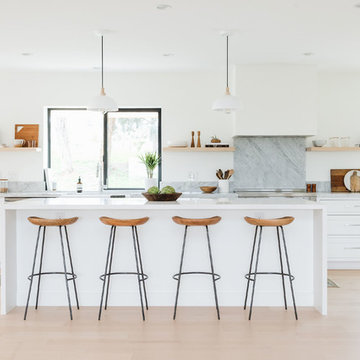
Inspiration for a coastal light wood floor and beige floor kitchen remodel in San Diego with shaker cabinets, white cabinets, gray backsplash, stone slab backsplash, stainless steel appliances, an island, gray countertops and marble countertops
Inspiration for a coastal light wood floor and beige floor kitchen remodel in San Diego with shaker cabinets, white cabinets, gray backsplash, stone slab backsplash, stainless steel appliances, an island, gray countertops and marble countertops
 Equestrian Life Luxury Desert Homes
David Blank Photo

Inspiration for a contemporary backyard tile patio fountain remodel in Los Angeles with a roof extension
Inspiration for a contemporary backyard tile patio fountain remodel in Los Angeles with a roof extension
 Equine Facility Design
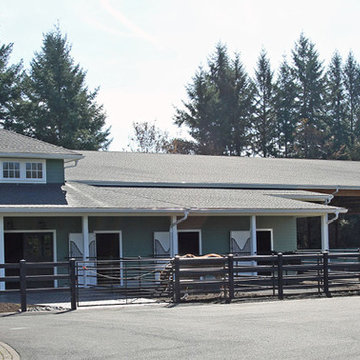
For a dedicated equestrian client, Equine Facility Design created a carefully designed a private facility on five acres of a private residential development. The project consists of a three stall stable with office, tack, feed room, wash/groom stall, hay storage, bedding storage, equipment storage, and indoor O2 Compost system, as well as an attached 82’ x 156’ indoor riding arena. Ample room for trailer loading and storage is provided near the stable entrance. The stable and arena were designed to complement the existing residence on the property, and conform with the development homeowner’s association. This project also included site layout and landscape design featuring pastures, roads, pathways, a 70’ diameter round pen, and runs off each of the stalls. - See more at: http://equinefacilitydesign.com/project-item/boyd-stable#sthash.HvNFGU5W.dpuf
 Shelter Residential
Amber Thrane

Inspiration for a coastal master gray floor bathroom remodel in San Diego with light wood cabinets, white walls, an undermount sink, white countertops and flat-panel cabinets
Inspiration for a coastal master gray floor bathroom remodel in San Diego with light wood cabinets, white walls, an undermount sink, white countertops and flat-panel cabinets
 Charlie & Co. Design, Ltd
Spacecrafting Photography
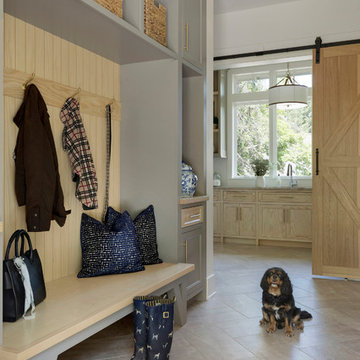
Inspiration for a coastal entryway remodel in Minneapolis
Inspiration for a coastal entryway remodel in Minneapolis
 Moreau Design
Leland Gebhardt

Tuscan double front door photo in Phoenix with white walls and a dark wood front door
Tuscan double front door photo in Phoenix with white walls and a dark wood front door
 Gravitas
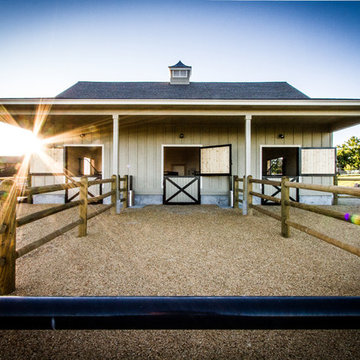
A new horse barn for a client in Eagle, Idaho. 3 stalls, a wash bay, tack room, and exterior corral. The owner also put in a nearby riding arena with geo-textile for her dressage work with her horses.
 Arcadia Custom Homes & Renovations
Dustin Peck
Farmhouse u-shaped dark wood floor kitchen photo in Charlotte with a farmhouse sink, white backsplash, subway tile backsplash and two islands
Farmhouse u-shaped dark wood floor kitchen photo in Charlotte with a farmhouse sink, white backsplash, subway tile backsplash and two islands
 Equestrian Life Luxury Desert Homes
David Blank Photo
Trendy concrete floor great room photo in Los Angeles with a two-sided fireplace
Trendy concrete floor great room photo in Los Angeles with a two-sided fireplace

 Vintage Custom Homes
Snap Photography
Inspiration for a timeless gender-neutral carpeted toddler room remodel in Omaha
Inspiration for a timeless gender-neutral carpeted toddler room remodel in Omaha
5