
Search results for "Equestrian" in Home Design Ideas

 Charlie & Co. Design, Ltd
Spacecrafting Photography
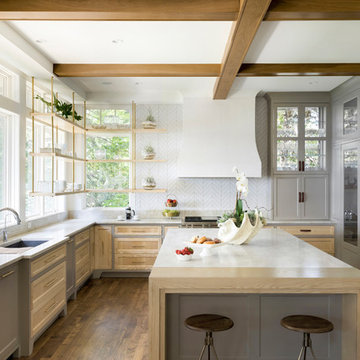
Inspiration for a coastal kitchen remodel in Minneapolis
Inspiration for a coastal kitchen remodel in Minneapolis
Find the right local pro for your project
 Equine Facility Design
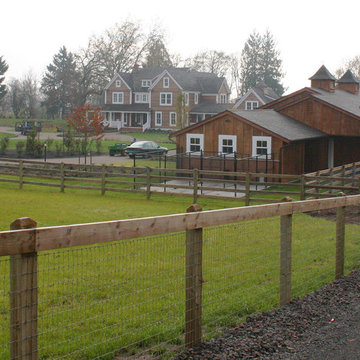
Example of a mid-sized mountain style brown one-story wood gable roof design in Portland
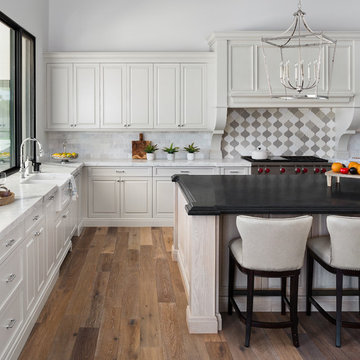
 Moreau Design
Inspiration for a transitional l-shaped medium tone wood floor and brown floor kitchen remodel in Phoenix with a farmhouse sink, raised-panel cabinets, white cabinets, multicolored backsplash, stainless steel appliances, an island and white countertops
 Moreau Design
Farmhouse open concept medium tone wood floor and brown floor living room photo in Phoenix with white walls, a standard fireplace and a wall-mounted tv
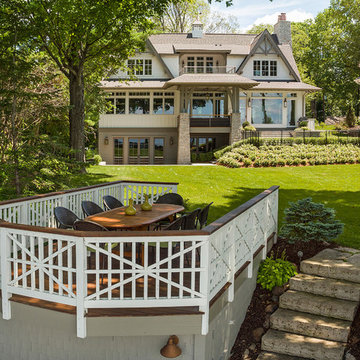 Charlie & Co. Design, Ltd
Spacecrafting Photography
Inspiration for a coastal deck remodel in Minneapolis
Inspiration for a coastal deck remodel in Minneapolis

 Black Ink Interiors
Example of a country l-shaped light wood floor and beige floor kitchen design in Phoenix with a farmhouse sink, shaker cabinets, white cabinets, white backsplash, subway tile backsplash, stainless steel appliances, an island and gray countertops
 Equine Facility Design
A hunter jumper 12 stall barn, attached 120’ x 240’ with 1,600 SF viewing room on 80 acres. The steel clear span arena structure features natural daylighting with sliding polycarbonate shutters and a ridge skylight. The wood timber trussed viewing room includes oversized rock fireplace, bar, kitchenette, balcony, and 40’ wide sliding glass doors opening to a balcony looking into the arena. Support spaces include a 240’ x 24’ shed roof storage area for hay and bedding on the backside of the arena. Work by Equine Facility Design includes complete site layout of roads, entry gate, pastures, paddocks, round pen, exerciser, and outdoor arena. Each 14’ x 14’ stall has a partially covered 14’ x 24’ sand surface run. Wood timber trusses and ridge skylights are featured throughout the barn. Equine Facility Design coordinated design of grading, utilities, site lighting, and all phases of construction.
 Moreau Design
Leland Gebhardt

Tuscan medium tone wood floor and brown floor dining room photo in Phoenix with gray walls
Tuscan medium tone wood floor and brown floor dining room photo in Phoenix with gray walls
 Equine Facility Design

This property was developed as a private horse training and breeding facility. A post framed horse barn design is connected to a 70' x 146' engineered steel indoor arena created a tee shaped building. The barn has nine stalls, wash/groom stalls, office, and support spaces on the first floor and a laboratory and storage areas on the second floor. The office and laboratory have windows into the indoor horse riding arena design. The riding arena is day lit from roll-up glass garage doors, translucent panel clerestories, and a translucent panel gable end wall. Site layout; driveways; an outdoor arena; pastures; and a storage building with a manure bunker were also included in the property development.
 Vertical Arts Architecture
Master bathroom

Example of a huge trendy master marble tile and gray tile ceramic tile and gray floor freestanding bathtub design in Denver with a vessel sink, flat-panel cabinets, gray cabinets and gray countertops
Example of a huge trendy master marble tile and gray tile ceramic tile and gray floor freestanding bathtub design in Denver with a vessel sink, flat-panel cabinets, gray cabinets and gray countertops
 Moreau Design
Leland Gebhardt

Tuscan white floor bathroom photo in Phoenix with recessed-panel cabinets, gray cabinets, white walls, an undermount sink and white countertops
Tuscan white floor bathroom photo in Phoenix with recessed-panel cabinets, gray cabinets, white walls, an undermount sink and white countertops
 Charlie & Co. Design, Ltd
Spacecrafting Photography
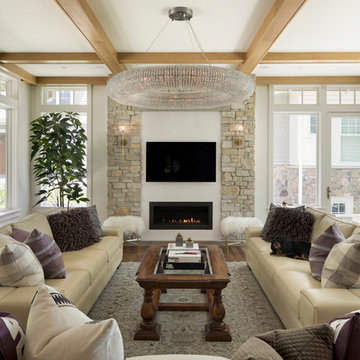
Inspiration for a coastal living room remodel in Minneapolis
Inspiration for a coastal living room remodel in Minneapolis
 Charlie & Co. Design, Ltd
Spacecrafting Photography

Inspiration for a coastal kitchen remodel in Minneapolis
Inspiration for a coastal kitchen remodel in Minneapolis
6