
Search results for "Equestrian" in Home Design Ideas

 Barn Pros
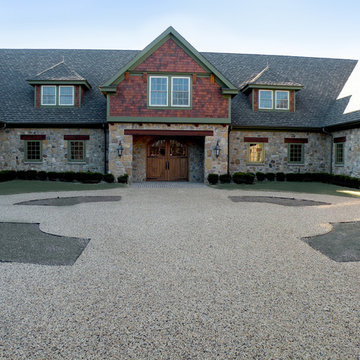
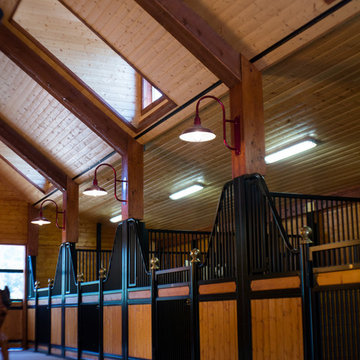
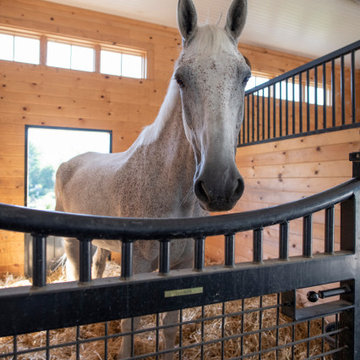
Off the beaten path, within the foothills of the Cascade Mountains, you’ll find an Equestrian 72 Horse Barn tranquilly providing the roots that one family desires. The first floor has all the best that Barn Pros has to offer for horses while the second floor has a classic clubhouse vibe with a full wet bar and pool table. This is truly a barn built for the entire family.

Find the right local pro for your project
 ID by Gwen
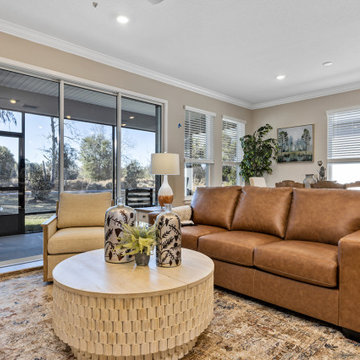
Living room in guest apartment
Example of a large mountain style formal and enclosed dark wood floor and brown floor living room design in Seattle with gray walls, a hanging fireplace, a stone fireplace and a wall-mounted tv
Example of a large mountain style formal and enclosed dark wood floor and brown floor living room design in Seattle with gray walls, a hanging fireplace, a stone fireplace and a wall-mounted tv




 Green Team Solutions
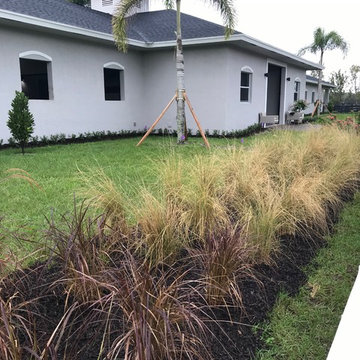
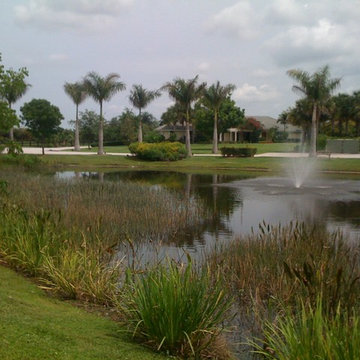
The entryway to the farm. View towards the stables. We used a variety of decorative grasses to make minimal impact on the environment.
Luc Limbourg
 King Garden Designs, Inc.
King Garden Designs
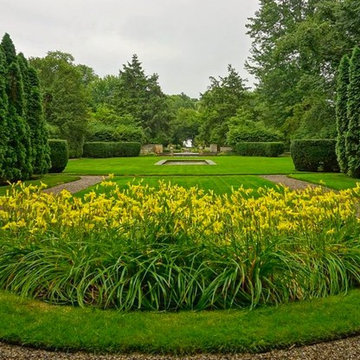
This is an example of a traditional landscaping in Other for summer.
This is an example of a traditional landscaping in Other for summer.
 Brian H Murray Interior Design
Katie McKee

Entryway - large rustic concrete floor entryway idea in Raleigh with a dark wood front door
Entryway - large rustic concrete floor entryway idea in Raleigh with a dark wood front door
 Equine Facility Design
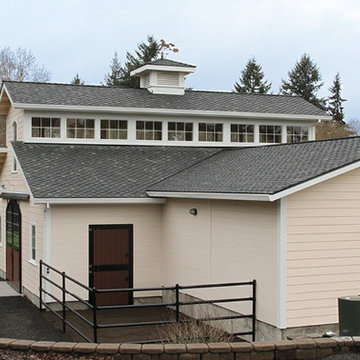
On a challenging sloped 10 acre property, Equine Facility Design provided building and site design for a private stable. The stable consists of four stalls with runs, wash/groom stall, office/feed room, and attached two bay garage. A raised center aisle and double sided glazed clerestory provide natural light and ventilation to the building. Located just steps away from the existing residence, views of the horses looking out their stalls and in their runs can be seen from many of family’s rooms.
 Equine Facility Design
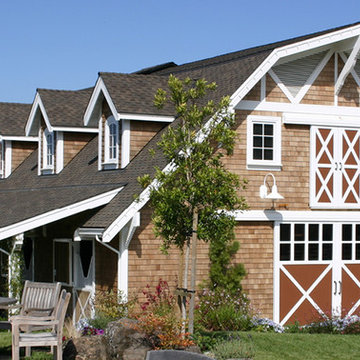
On this project, Equine Facility Design used the conceptual drawings created by Owen Homes to complete this 8,000 square foot 12 stall horse barn design. The project includes a 150' x 300' outdoor riding horse arena design, mechanical exerciser, and layout of paddocks on this 11 acre site.
 SG Geneva (Scentimental Gardens)
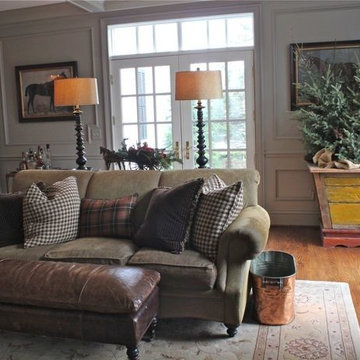
An interior design client let us use their house for the local Christmas Walk
Inspiration for a timeless family room remodel in Chicago
Inspiration for a timeless family room remodel in Chicago
 Architecture Studio, Inc.
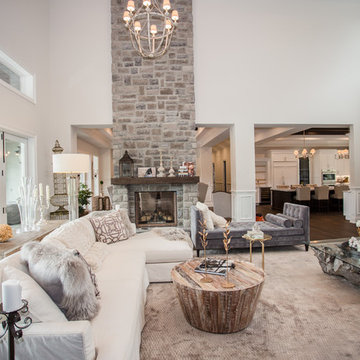
Inspiration for a large timeless formal and open concept dark wood floor living room remodel in Orlando with white walls, a two-sided fireplace, a stone fireplace and no tv
 Hom Personal Interiors
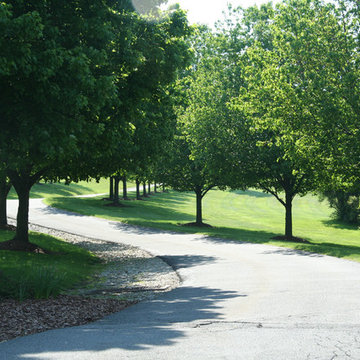
Design ideas for a huge transitional partial sun front yard concrete paver landscaping in Nashville for summer.

80