
Search results for "Equestrian" in Home Design Ideas



 Architecture Studio, Inc.
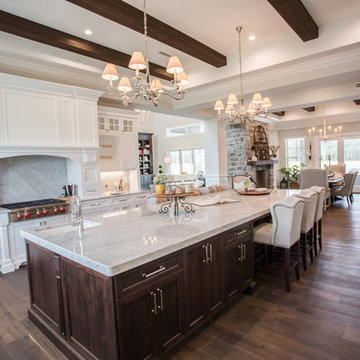

Inspiration for a large timeless l-shaped dark wood floor eat-in kitchen remodel in Orlando with a farmhouse sink, recessed-panel cabinets, white cabinets, marble countertops, gray backsplash, stone slab backsplash, stainless steel appliances and an island
Find the right local pro for your project
 Charlie & Co. Design, Ltd
Spacecrafting Photography
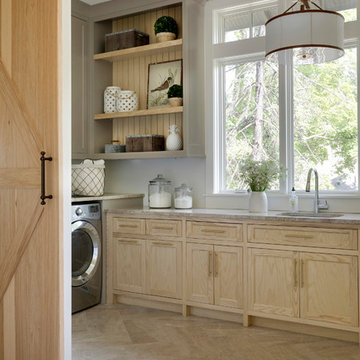
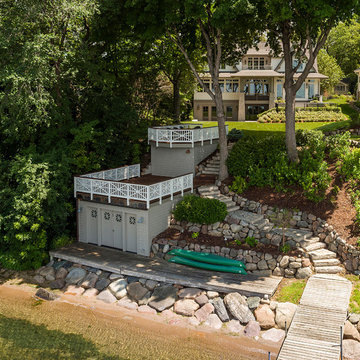
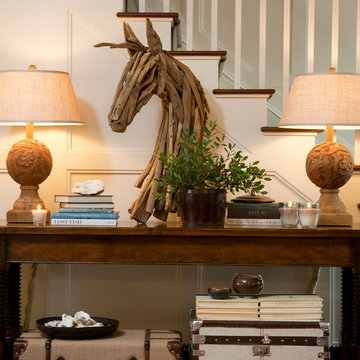
Inspiration for a coastal home design remodel in Minneapolis
Inspiration for a coastal home design remodel in Minneapolis
 Jack 'N Tool Box, Inc.
Jim Bartsch Photography

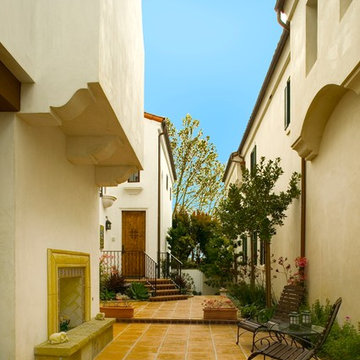

Example of a small tuscan medium tone wood floor great room design in Santa Barbara with white walls
Example of a small tuscan medium tone wood floor great room design in Santa Barbara with white walls
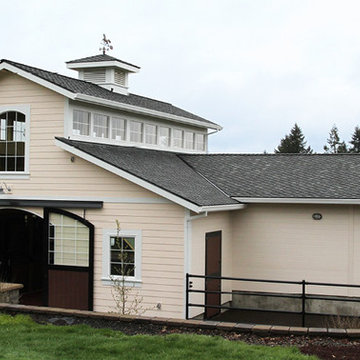
 Equine Facility Design


On a challenging sloped 10 acre property, Equine Facility Design provided building and site design for a private stable. The stable consists of four stalls with runs, wash/groom stall, office/feed room, and attached two bay garage. A raised center aisle and double sided glazed clerestory provide natural light and ventilation to the building. Located just steps away from the existing residence, views of the horses looking out their stalls and in their runs can be seen from many of family’s rooms.
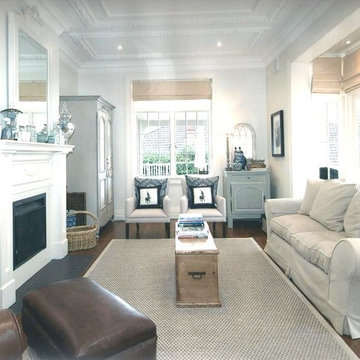


 Vanessa Empire Interiors, LLC
Alabaster Paint color and Tricorn Black coffered ceiling
Inspiration for a mid-sized transitional freestanding desk light wood floor, beige floor, coffered ceiling and wainscoting study room remodel in Denver with white walls
Inspiration for a mid-sized transitional freestanding desk light wood floor, beige floor, coffered ceiling and wainscoting study room remodel in Denver with white walls
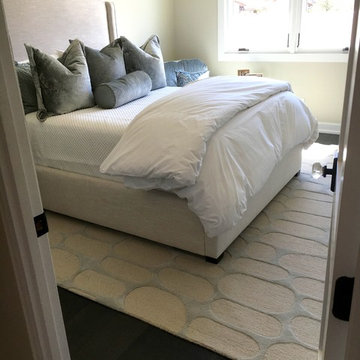
 Murphy Maude Interiors
Inspiration for a mid-sized contemporary guest dark wood floor bedroom remodel in Orange County with beige walls and no fireplace
 In-Site Design Group LLC
cg sketch
Example of a large trendy beige one-story concrete house exterior design in Miami with a hip roof and a metal roof
Example of a large trendy beige one-story concrete house exterior design in Miami with a hip roof and a metal roof

 In-Site Design Group LLC
Andy Frame Photography

Example of a large trendy beige one-story concrete house exterior design in Miami with a hip roof and a metal roof
Example of a large trendy beige one-story concrete house exterior design in Miami with a hip roof and a metal roof
 Charlie & Co. Design, Ltd
Spacecrafting Photography
Inspiration for a coastal home design remodel in Minneapolis
Inspiration for a coastal home design remodel in Minneapolis

 Jack 'N Tool Box, Inc.
Jim Bartsch Photography
Inspiration for a small mediterranean open concept medium tone wood floor living room remodel in Santa Barbara with white walls
Inspiration for a small mediterranean open concept medium tone wood floor living room remodel in Santa Barbara with white walls
 Splendor Styling
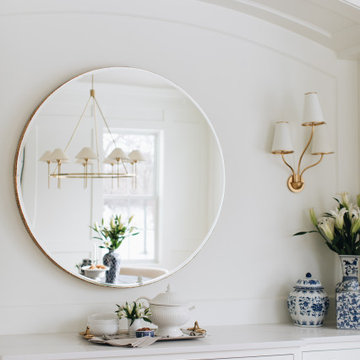

Chic entryway makes a dramatic impression in a small DC condo. Trellis wallpaper and glam accessories, including a hairpin leg console table and an equestrian mirror.
Small spaces deserve Big style!

81