
Search results for "Equilibrium" in Home Design Ideas
 Equilibrium Interior Design Inc
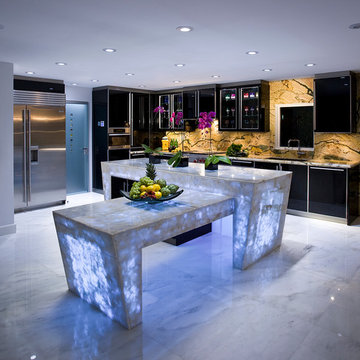
This unique and functional kitchen gives a new meaning to the phrase “Kitchen is the heart of a home”. Here, kitchen is the center of all attention and a conversation piece at every party.
Black glass cabinet fronts used in the design offer ease of maintenance, and the kaleidoscope stone countertops and backsplash contrast the cabinetry and always look clean. Color was very important to this Client and this kitchen is definitely not lacking life.
Designed for a client who loves to entertain, the centerpiece is an artistic interpretation of a kitchen island. This monolithic sculpture raises out of the white marble floor and glows in this open concept kitchen.
But this island isn’t just beautiful. It is also extremely practical. It is designed using two intercrossing parts creating two heights for different purposes. 36” high surface for prep work and 30” high surface for sit down dining. The height differences and location encourages use of the entire table top for preparations. Furthermore, storage cabinets are installed under part of this island closest to the working triangle.
For a client who loves to cook, appliances were very important, and sub-zero and wolf appliances we used give them the best product available.
Overhead energy efficient LED lighting was selected paying special attention to the lamp’s CRI to ensure proper color rendition of items below, especially important when working with meat. Under-cabinet task lighting offers illumination where it is most needed on the countertops.
Interior Design, Decorating & Project Management by Equilibrium Interior Design Inc
Photography by Craig Denis
 Equilibrium Interior Design Inc
Rendering by Equilibrium Interior Design Inc
Architecture by Randall Stofft
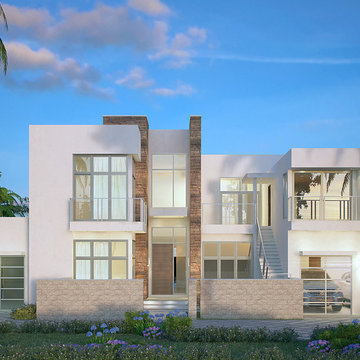
Large contemporary white two-story stucco exterior home idea in Miami
Large contemporary white two-story stucco exterior home idea in Miami
 Equilibrium Interior Design Inc
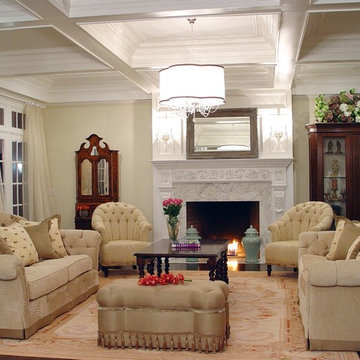
Inspiration for a large timeless formal and open concept dark wood floor and brown floor living room remodel in New York with a standard fireplace, a stone fireplace and yellow walls
Find the right local pro for your project
 RÜME
RÜMEEmily O'Brien

Kids' room - mid-sized contemporary boy medium tone wood floor kids' room idea in Boston with multicolored walls
Kids' room - mid-sized contemporary boy medium tone wood floor kids' room idea in Boston with multicolored walls
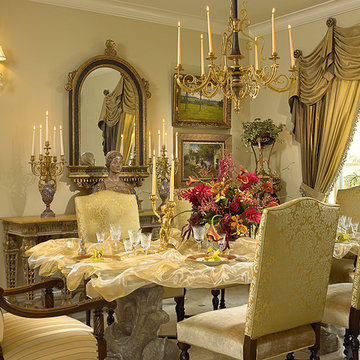 Equilibrium Interior Design Inc
Large elegant travertine floor and beige floor kitchen/dining room combo photo in Miami with beige walls
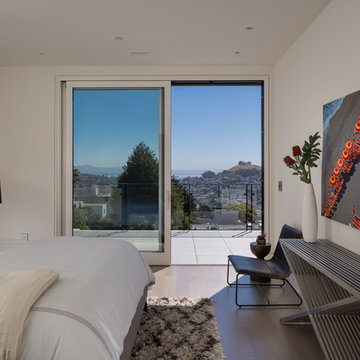
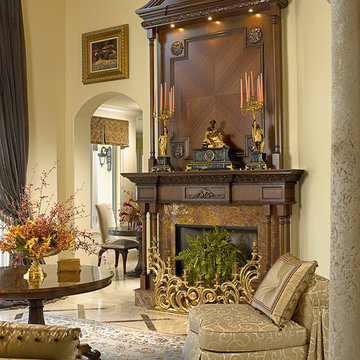 Equilibrium Interior Design Inc
Huge elegant formal and open concept travertine floor and beige floor living room photo in Miami with beige walls, a standard fireplace, a wood fireplace surround and no tv
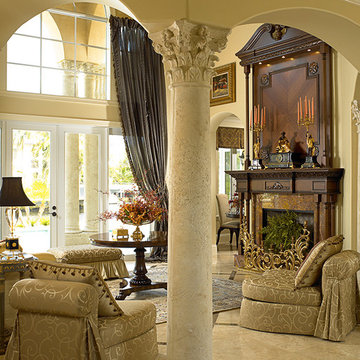 Equilibrium Interior Design Inc
Living room - huge traditional formal and open concept travertine floor and beige floor living room idea in Miami with beige walls, a standard fireplace, a wood fireplace surround and no tv
 Equilibrium Interior Design Inc
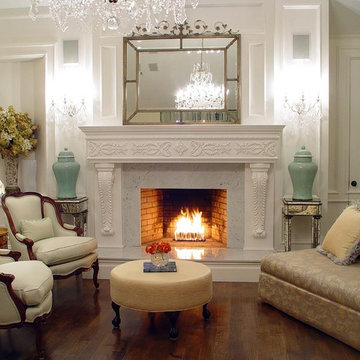
Large elegant formal and open concept dark wood floor and brown floor living room photo in New York with a standard fireplace, a stone fireplace and white walls
 Equilibrium Interior Design Inc

This unique and functional kitchen gives a new meaning to the phrase “Kitchen is the heart of a home”. Here, kitchen is the center of all attention and a conversation piece at every party.
Black glass cabinet fronts used in the design offer ease of maintenance, and the kaleidoscope stone countertops and backsplash contrast the cabinetry and always look clean. Color was very important to this Client and this kitchen is definitely not lacking life.
Designed for a client who loves to entertain, the centerpiece is an artistic interpretation of a kitchen island. This monolithic sculpture raises out of the white marble floor and glows in this open concept kitchen.
But this island isn’t just beautiful. It is also extremely practical. It is designed using two intercrossing parts creating two heights for different purposes. 36” high surface for prep work and 30” high surface for sit down dining. The height differences and location encourages use of the entire table top for preparations. Furthermore, storage cabinets are installed under part of this island closest to the working triangle.
For a client who loves to cook, appliances were very important, and sub-zero and wolf appliances we used give them the best product available.
Overhead energy efficient LED lighting was selected paying special attention to the lamp’s CRI to ensure proper color rendition of items below, especially important when working with meat. Under-cabinet task lighting offers illumination where it is most needed on the countertops.
Interior Design, Decorating & Project Management by Equilibrium Interior Design Inc
Photography by Craig Denis
 Equilibrium Interior Design Inc
Rendering by Equilibrium Interior Design Inc

Example of a large trendy galley limestone floor and beige floor eat-in kitchen design in Miami with an island, stainless steel appliances, stone slab backsplash, brown backsplash, solid surface countertops, dark wood cabinets, flat-panel cabinets and an undermount sink
Example of a large trendy galley limestone floor and beige floor eat-in kitchen design in Miami with an island, stainless steel appliances, stone slab backsplash, brown backsplash, solid surface countertops, dark wood cabinets, flat-panel cabinets and an undermount sink
 Equilibrium Interior Design Inc

This unique and sculptural bathroom vanity was designed with beauty and function in mind.
The four layers give it an elegant and sculptural form while housing LED lighting and offering convenient and necessary storage in form of drawers. Special attention was paid to ensure uninterrupted pattern of the rosewood veneer, maximizing its beauty.
The design amplifies lighting by using translucent honey onyx slabs clad over plexiglass structure. It can be accessed thru removable sliding panel hidden inside top drawers. Use of LED lighting under each layer of the vanity and to illuminate the onyx top produces a soft and elegant pattern in the evening.
Engineering of this vanity was especially important to ensure its weightless appearance. Structural elements cantilevered off the wall were incorporated into the body of the millwork.
Interior Design, Decorating & Project Management by Equilibrium Interior Design Inc
Photography by Craig Denis
 ENU Construction/Equilibrium House
Jacob Elliot
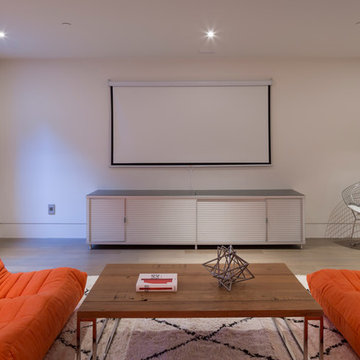
Home theater - contemporary home theater idea in San Francisco
Home theater - contemporary home theater idea in San Francisco
 Artzi Studio
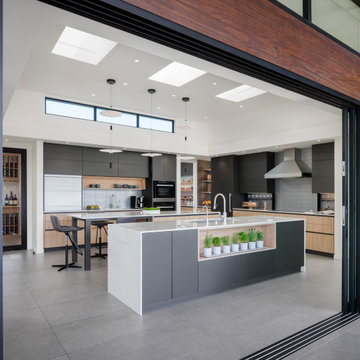
Example of a trendy l-shaped gray floor kitchen design in San Diego with an undermount sink, flat-panel cabinets, black cabinets, gray backsplash, stainless steel appliances, two islands and white countertops

 ENU Construction/Equilibrium House
John Hayes, Open House Photography
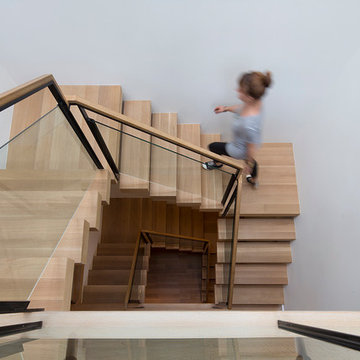
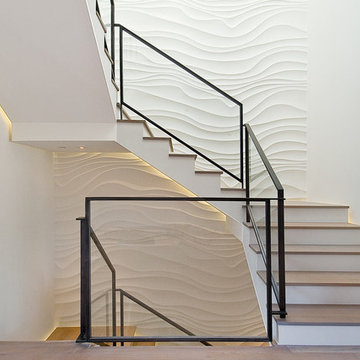
Staircase - contemporary staircase idea in San Francisco
Staircase - contemporary staircase idea in San Francisco
8