
Search results for "Equilibrium" in Home Design Ideas

 Equilibrium Interior Design Inc
Interior Design, Decorating & Project Management by Equilibrium Interior Design Inc
Photography by Craig Denis
Example of a large trendy marble floor and white floor dining room design in Miami with white walls, a standard fireplace and a stone fireplace
Example of a large trendy marble floor and white floor dining room design in Miami with white walls, a standard fireplace and a stone fireplace
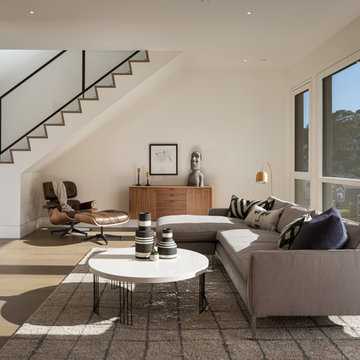
 ENU Construction/Equilibrium House
Jacob Elliot
Inspiration for a contemporary living room remodel in San Francisco
Inspiration for a contemporary living room remodel in San Francisco
 Equilibrium Interior Design Inc

In this dreamy master bedroom Equilibrium Interior Design designed a four-post modern bed against riveted wallcovering, atop soft green textured silk and wool area rug for a comfortable retreat after a long day.
Find the right local pro for your project
 Equilibrium Interior Design Inc
Craig Denis Photography

Large elegant master dark wood floor and brown floor bedroom photo in Miami with blue walls
Large elegant master dark wood floor and brown floor bedroom photo in Miami with blue walls
 Equilibrium Interior Design Inc

Large elegant master beige tile and stone tile marble floor and red floor bathroom photo in Miami with a drop-in sink, raised-panel cabinets, dark wood cabinets, marble countertops, a bidet and yellow walls
 ENU Construction/Equilibrium House
Jacob Elliot
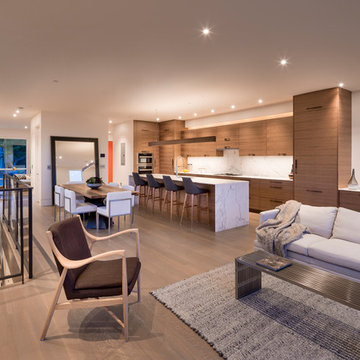
Example of a trendy living room design in San Francisco
Example of a trendy living room design in San Francisco
 Hood Thomas Architects

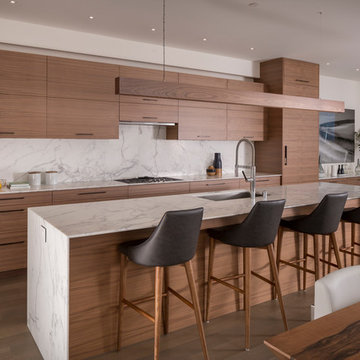
Mid-sized trendy galley medium tone wood floor eat-in kitchen photo in San Francisco with flat-panel cabinets, medium tone wood cabinets, quartz countertops, an island and an undermount sink
 Equilibrium Interior Design Inc
Interior Design, Decorating & Project Management by Equilibrium Interior Design Inc
Photography by Craig Denis
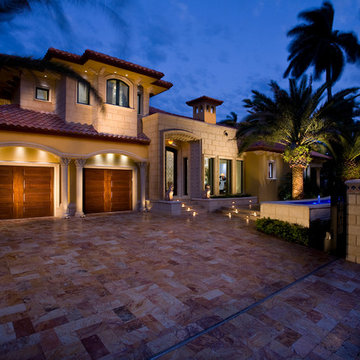
Large tuscan beige two-story stone house exterior photo in Miami with a tile roof
Large tuscan beige two-story stone house exterior photo in Miami with a tile roof
 Equilibrium Interior Design Inc

Powder bathroom is the one room in a house where not many rules apply. In this house, it is a vibrant example of transitional design.
As you enter thru frosted glass door decorated with colorful Venetian accents, you are immediately welcomed by vibrantly red walls reflecting softly in the white marble floor. The red mosaic creates a backdrop that sets the playful and elegant tone for this room, and it compliments perfectly with the floating, curvilinear black ebony vanity.
The entire powder room is designed with beauty and function in mind. Lets not be deceived here - it has all the necessities of a bathroom.
The three layers of this vanity give it an elegant and sculptural form while housing LED lighting and offering convenient and necessary storage in form of drawers. Special attention was paid to ensure uninterrupted pattern of the ebony veneer, maximizing its beauty. Furthermore, the weightless design of the vanity was accomplished by crowning it with a thick textured glass counter that sits a top of crystal spheres.
There are three lighting types in this bathroom, each addressing the specific function of this room: 1) recessed overhead LED lights used for general illumination, 2) soft warm light penetrating the rock crystal decorative sconces placed on each side of mirror to illuminate the face, 3) LED lighting under each layer of the vanity produces an elegant pattern at night and for use during entertaining.
Interior Design, Decorating & Project Management by Equilibrium Interior Design Inc
Photography by Craig Denis
 Equilibrium Interior Design Inc
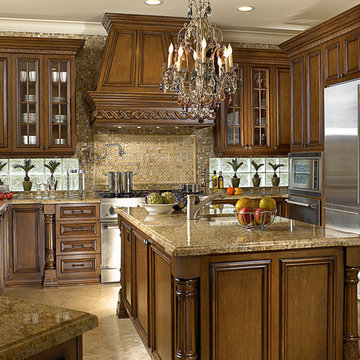
Eat-in kitchen - large traditional u-shaped travertine floor and beige floor eat-in kitchen idea in Miami with a double-bowl sink, medium tone wood cabinets, stainless steel appliances, an island, raised-panel cabinets, granite countertops, metallic backsplash and glass tile backsplash

 Equilibrium Interior Design Inc
Interior Design, Decorating & Project Management by Equilibrium Interior Design Inc
Photography by Craig Denis
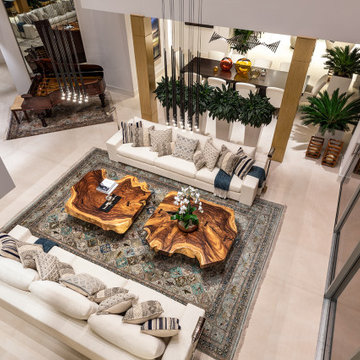
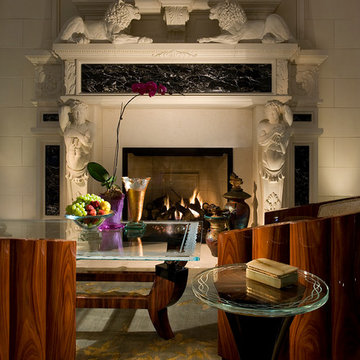
Large trendy formal and open concept marble floor and white floor living room photo in Miami with beige walls, a standard fireplace and a stone fireplace
Large trendy formal and open concept marble floor and white floor living room photo in Miami with beige walls, a standard fireplace and a stone fireplace
 Equilibrium Interior Design Inc

This unique and functional island gives a new meaning to the phrase “Kitchen is the heart of a home”. Here, kitchen island is the center of all attention and a conversation piece at every party.
Designed for a client who loves to entertain, this structure is an artistic interpretation of a kitchen island. This monolithic sculpture raises out of the white marble floor and glows in an open concept kitchen.
You wouldn’t know just by looking at it, but extensive engineering design was needed to ensure that it is structurally sound and produces the effect client desired. Plexiglass structure is clad in Polaris white quart slabs and light makes the entire sculpture glow.
Even edges of slabs were polished to ensure maximum light refraction with slightly beveled seams that create decorative pattern.
But this island isn’t just beautiful. It is also extremely practical. It is designed using two intercrossing parts creating two heights for different purposes. 36” high surface for prep work and 30” high surface for sit down dining. The height differences and location encourages use of the entire table top for preparations. Furthermore, storage cabinets are installed under part of this island closest to the working triangle.
Overhead energy efficient LED lighting was selected paying special attention to the lamp’s CRI to ensure proper color rendition of items below, especially important when working with meat.
Interior Design, Decorating & Project Management by Equilibrium Interior Design Inc
Photography by Craig Denis
 Equilibrium Interior Design Inc

A bathroom is the one place in the house where our every day begins and comes to a close. It needs to be an intimate and sensual sanctuary inviting you to relax, refresh, and rejuvenate and this contemporary guest bathroom was designed to exude function, comfort, and sophistication in a tranquil private oasis.
Photography: Craig Denis
 Hood Thomas Architects
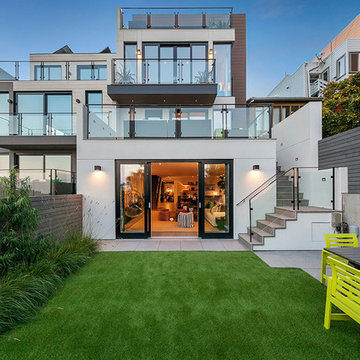
Inspiration for a contemporary white three-story mixed siding flat roof remodel in San Francisco
 Equilibrium Interior Design Inc
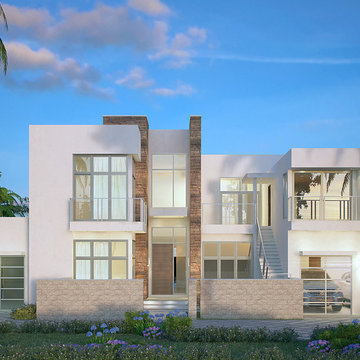
Rendering by Equilibrium Interior Design Inc
Architecture by Randall Stofft
Large contemporary white two-story stucco exterior home idea in Miami
Large contemporary white two-story stucco exterior home idea in Miami
 Equilibrium Interior Design Inc
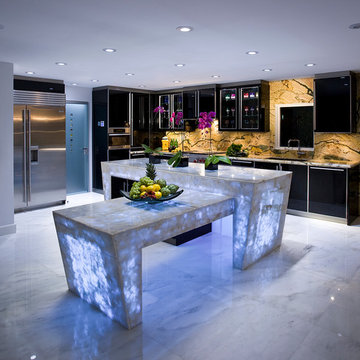
This unique and functional kitchen gives a new meaning to the phrase “Kitchen is the heart of a home”. Here, kitchen is the center of all attention and a conversation piece at every party.
Black glass cabinet fronts used in the design offer ease of maintenance, and the kaleidoscope stone countertops and backsplash contrast the cabinetry and always look clean. Color was very important to this Client and this kitchen is definitely not lacking life.
Designed for a client who loves to entertain, the centerpiece is an artistic interpretation of a kitchen island. This monolithic sculpture raises out of the white marble floor and glows in this open concept kitchen.
But this island isn’t just beautiful. It is also extremely practical. It is designed using two intercrossing parts creating two heights for different purposes. 36” high surface for prep work and 30” high surface for sit down dining. The height differences and location encourages use of the entire table top for preparations. Furthermore, storage cabinets are installed under part of this island closest to the working triangle.
For a client who loves to cook, appliances were very important, and sub-zero and wolf appliances we used give them the best product available.
Overhead energy efficient LED lighting was selected paying special attention to the lamp’s CRI to ensure proper color rendition of items below, especially important when working with meat. Under-cabinet task lighting offers illumination where it is most needed on the countertops.
Interior Design, Decorating & Project Management by Equilibrium Interior Design Inc
Photography by Craig Denis
7