
Search results for "Equilibrium" in Home Design Ideas
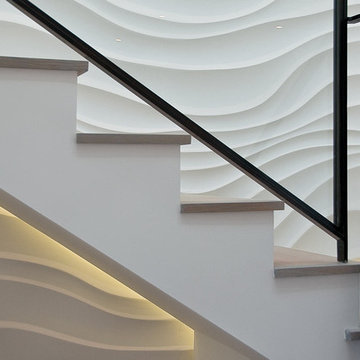
 ENU Construction/Equilibrium House
John Hayes, Open House Photography
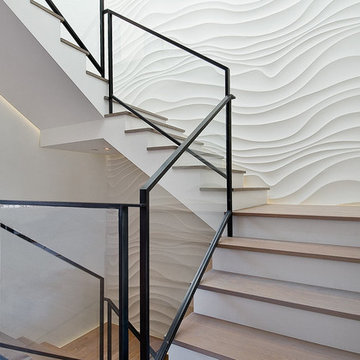
Inspiration for a contemporary staircase remodel in San Francisco
Inspiration for a contemporary staircase remodel in San Francisco
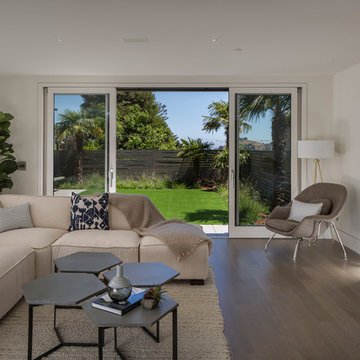
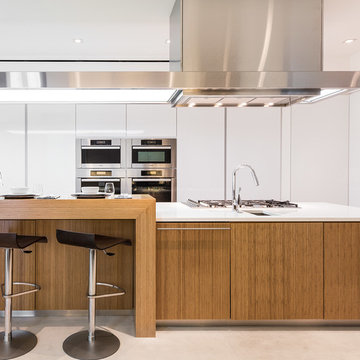
 Equilibrium Interior Design Inc
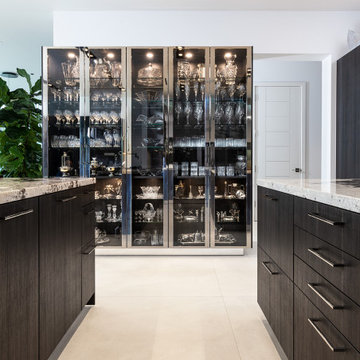
The sleek design allows you to move around the kitchen without protruding catching handles. The doors and drawers incorporate state of the art technology allowing for simple tap or push on the surface for the cabinetry to open. This is especially useful when your hands have food on them when you’re cooking as you are able to use your knee or thigh to activate doors to open. Even refrigerator and freezer have a fully integrated hidden custom pull handle that looks like a vertical reveal – this allows for good grip to pull the heavy doors with suction, and the white acrylic panels are very easy to keep clean.
Positions of two sinks on the island were specifically placed in the locations to facilitate the steps in food preparation - having them both on a single working surface makes it easier to work between them without dropping food or dripping water on the floors while preparing for cooking. Island incorporates a tall counter to sit at for a quick bite or just to stand around with you friends as you are preparing a meal. . This island truly is the heart of the kitchen and the heart of this home.
Photography: Craig Denis
Find the right local pro for your project
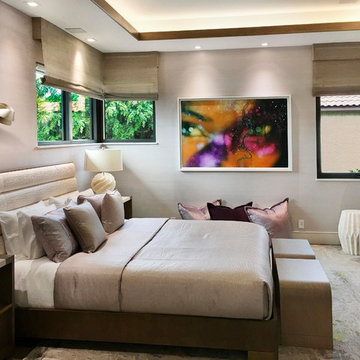 Equilibrium Interior Design Inc
In this romantic and warm bedroom designed in fuchsias, pinks, and creams, Equilibrium Interior Design created interest with three-dimensional linear headboard juxtaposed against curvilinear and soft floating shelf in white-washed maple.
 ENU Construction/Equilibrium House
John Hayes, Open House Photography
Example of a trendy staircase design in San Francisco
Example of a trendy staircase design in San Francisco
 Equilibrium Interior Design Inc

This contemporary powder bathroom brings in warmth of the wood from the rest of the house but also acts as a perfectly cut geometric diamond in its design. The floating elongated mirror is off set from the wall with led lighting making it appear hovering over the wood back paneling. The cantilevered vanity cleverly hides drawer storage and provides an open shelf for additional storage. Heavy, layered glass vessel sink seems to effortlessly sit on the cantilevered surface.
Photography: Craig Denis
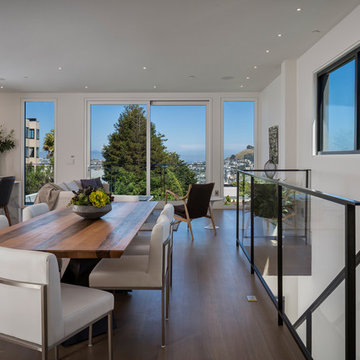 ENU Construction/Equilibrium House
Jacob Elliot
Example of a trendy dining room design in San Francisco
Example of a trendy dining room design in San Francisco
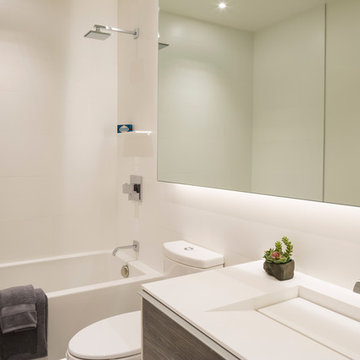 ENU Construction/Equilibrium House
Jacob Elliot
Bathroom - contemporary bathroom idea in San Francisco
Bathroom - contemporary bathroom idea in San Francisco
 Equilibrium Interior Design Inc
A bathroom is the one place in the house where our every day begins and comes to a close. It needs to be an intimate and sensual sanctuary inviting you to relax, refresh, and rejuvenate and this contemporary guest bathroom was designed to exude function, comfort, and sophistication in a tranquil private oasis.
Photography: Craig Denis
 Equilibrium Interior Design Inc
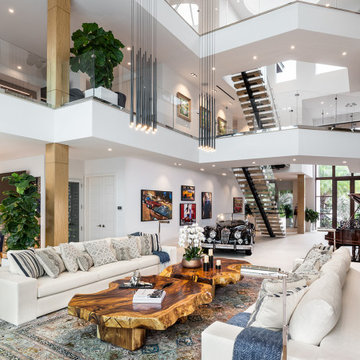
Family room - huge transitional open concept marble floor and beige floor family room idea in Miami with beige walls and a wall-mounted tv
 Equilibrium Interior Design Inc
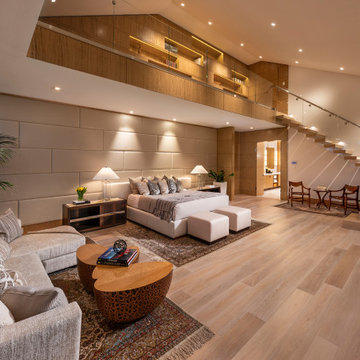
In this romantic and warm bedroom designed in fuchsias, pinks, and creams, Equilibrium Interior Design created interest with three-dimensional linear headboard juxtaposed against curvilinear and soft floating shelf in white-washed maple.
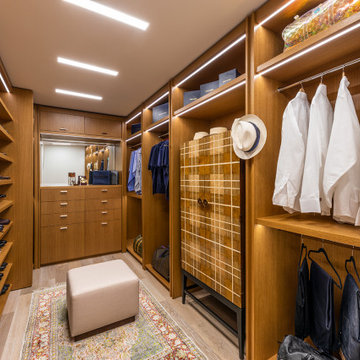
 Equilibrium Interior Design Inc
Interior Design, Decorating & Project Management by Equilibrium Interior Design Inc
Photography by Craig Denis
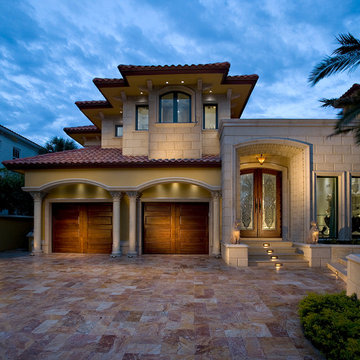
Large mediterranean beige two-story stone house exterior idea in Miami with a tile roof
Large mediterranean beige two-story stone house exterior idea in Miami with a tile roof
 ENU Construction/Equilibrium House
John Hayes, Open House Photography
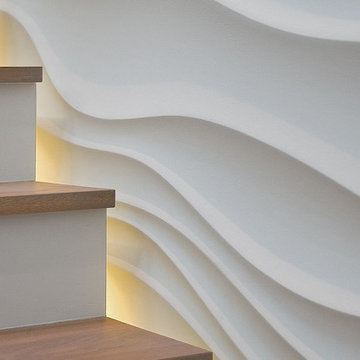
Example of a trendy staircase design in San Francisco
Example of a trendy staircase design in San Francisco
6