
Search results for "Equilibrium" in Home Design Ideas
Find the right local pro for your project
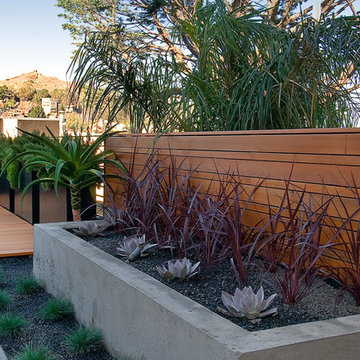
 ENU Construction/Equilibrium House
John Hayes, Open House Photography
Trendy porch idea in San Francisco
Trendy porch idea in San Francisco
 Equilibrium Interior Design Inc

In this two story grand room Equilibrium Interior Design designed wood paneling in dark honey tones framing stone-finished center of fireplace and geometric area rug for added contrast.
 Equilibrium Interior Design Inc

This contemporary powder bathroom brings in warmth of the wood from the rest of the house but also acts as a perfectly cut geometric diamond in its design. The floating elongated mirror is off set from the wall with led lighting making it appear hovering over the wood back paneling. The cantilevered vanity cleverly hides drawer storage and provides an open shelf for additional storage. Heavy, layered glass vessel sink seems to effortlessly sit on the cantilevered surface.
Photography: Craig Denis
 Equilibrium Interior Design Inc
Craig Denis Photography

New construction residence in British Colonial style.
County: US
Entryway - large traditional brick floor and brown floor entryway idea in Miami with a dark wood front door and white walls
Entryway - large traditional brick floor and brown floor entryway idea in Miami with a dark wood front door and white walls

 Equilibrium Interior Design Inc
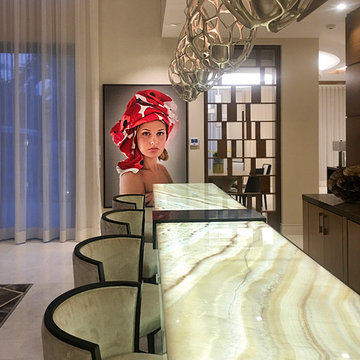
In this custom illuminated onyx bar topped with three-dimensional open cage-like pendants Equilibrium Interior Design created contrast and a focal point using richly colored oil painting.
 Equilibrium Interior Design Inc
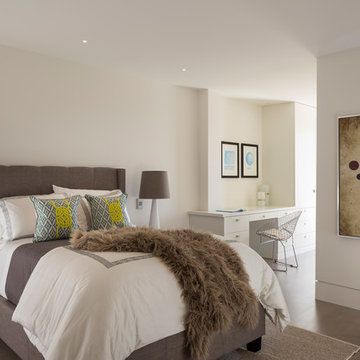

This spacious master bedroom, minimalistic in its design, exudes comfort, coziness, and warm atmosphere. It is split up into two areas off of the main access hallway; with bed build-in on one side, and sitting area extending into the terrace on the other. Rich, dark wood build-ins are set against white backdrops and seem to frame the intimate night resting space. The platform designed bed seems to hover above softly carpeted floors like the illuminated floating ceilings are. Rich wood tones are paired with blue, green, turquoise, and aquamarine accents and soft ivory bedding. On either side of the bed, there is a fully integrated, floating nightstand offering drawer and shelf storage, and on the side wall of framing the bed area is a hidden door with additional shelves behind, and an outlet inside for charging of gadgets when you’re reclining in bed. Simple cylinder pendant light offers soft glow against the woodwork and cleverly integrated reading light mounted on the back wall folds up when not in use.
Photography: Craig Denis
 Equilibrium Interior Design Inc
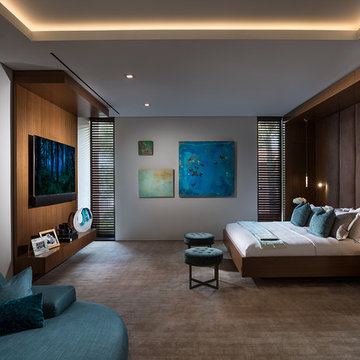
This spacious master bedroom, minimalistic in its design, exudes comfort, coziness, and warm atmosphere. It is split up into two areas off of the main access hallway; with bed build-in on one side, and sitting area extending into the terrace on the other. Rich, dark wood build-ins are set against white backdrops and seem to frame the intimate night resting space. The platform designed bed seems to hover above softly carpeted floors like the illuminated floating ceilings are. Rich wood tones are paired with blue, green, turquoise, and aquamarine accents and soft ivory bedding. On either side of the bed, there is a fully integrated, floating nightstand offering drawer and shelf storage, and on the side wall of framing the bed area is a hidden door with additional shelves behind, and an outlet inside for charging of gadgets when you’re reclining in bed. Simple cylinder pendant light offers soft glow against the woodwork and cleverly integrated reading light mounted on the back wall folds up when not in use.
Photography: Craig Denis
 Equilibrium Interior Design Inc

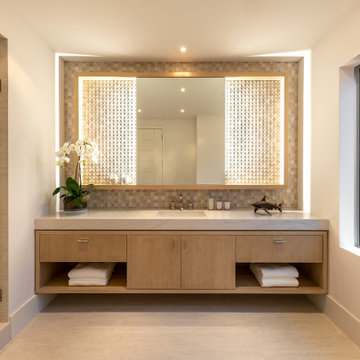
A bathroom is the one place in the house where our every day begins and comes to a close. It needs to be an intimate and sensual sanctuary inviting you to relax, refresh, and rejuvenate and this contemporary guest bathroom was designed to exude function, comfort, and sophistication in a tranquil private oasis.
Photography: Craig Denis
 Equilibrium Interior Design Inc
Equilibrium Interior Design Inc
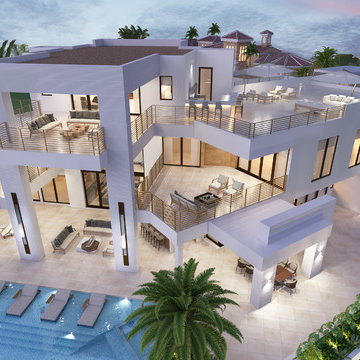
This is an example of a huge contemporary back porch design in Miami with a fire pit and a roof extension.
This is an example of a huge contemporary back porch design in Miami with a fire pit and a roof extension.
 Equilibrium Interior Design Inc
Craig Denis Photography

Eat-in kitchen - large traditional u-shaped dark wood floor and brown floor eat-in kitchen idea in Miami with a double-bowl sink, raised-panel cabinets, white cabinets, stainless steel appliances, an island, quartzite countertops, pink backsplash and cement tile backsplash
Eat-in kitchen - large traditional u-shaped dark wood floor and brown floor eat-in kitchen idea in Miami with a double-bowl sink, raised-panel cabinets, white cabinets, stainless steel appliances, an island, quartzite countertops, pink backsplash and cement tile backsplash
 ENU Construction/Equilibrium House
John Hayes, Open House Photography
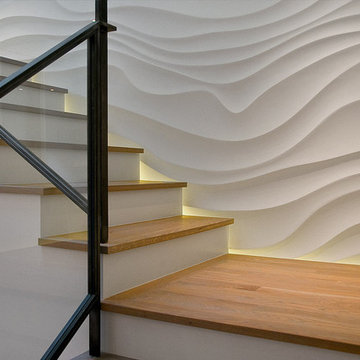
Example of a trendy staircase design in San Francisco
Example of a trendy staircase design in San Francisco
4