
Search results for "Equipments" in Home Design Ideas
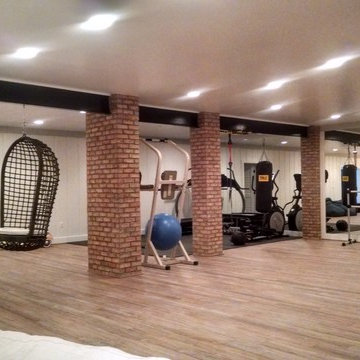
 Cumberland Custom Homes
Fitness area with mirrors on the wall
Example of a large classic medium tone wood floor and brown floor basement design in DC Metro with white walls
Example of a large classic medium tone wood floor and brown floor basement design in DC Metro with white walls

 Creative Mirror & Shower
Example of a mid-sized trendy black floor home gym design in Chicago with gray walls

 Aurora Technology
Inspiration for an industrial enclosed concrete floor and gray floor home theater remodel in Omaha with black walls and a wall-mounted tv
Find the right local pro for your project




 Castle Pines Remodeling LLC
Example of a small transitional carpeted home weight room design in Denver

 Boren Construction
Michael Stadler - Stadler Studio
Mid-sized urban concrete floor and gray floor family room photo in Seattle with no fireplace, beige walls and a music area
Mid-sized urban concrete floor and gray floor family room photo in Seattle with no fireplace, beige walls and a music area

Sponsored
Sunbury, OH

J.Holderby - Renovations
Franklin County's Leading General Contractors - 2X Best of Houzz!

 OSMOND DESIGNS
Mid-sized transitional light wood floor and beige floor home weight room photo in Salt Lake City

 Erica Peale Design
This modern custom home is a beautiful blend of thoughtful design and comfortable living. No detail was left untouched during the design and build process. Taking inspiration from the Pacific Northwest, this home in the Washington D.C suburbs features a black exterior with warm natural woods. The home combines natural elements with modern architecture and features clean lines, open floor plans with a focus on functional living.

 Sebring Design Build
Rachael Ormond
Example of a transitional gray floor home gym design in Nashville with gray walls
Example of a transitional gray floor home gym design in Nashville with gray walls

 Envision Web
Stuart Wade, Envision Virtual Tours
The design goal was to produce a corporate or family retreat that could best utilize the uniqueness and seclusion as the only private residence, deep-water hammock directly assessable via concrete bridge in the Southeastern United States.
Little Hawkins Island was seven years in the making from design and permitting through construction and punch out.
The multiple award winning design was inspired by Spanish Colonial architecture with California Mission influences and developed for the corporation or family who entertains. With 5 custom fireplaces, 75+ palm trees, fountain, courtyards, and extensive use of covered outdoor spaces; Little Hawkins Island is truly a Resort Residence that will easily accommodate parties of 250 or more people.
The concept of a “village” was used to promote movement among 4 independent buildings for residents and guests alike to enjoy the year round natural beauty and climate of the Golden Isles.
The architectural scale and attention to detail throughout the campus is exemplary.
From the heavy mud set Spanish barrel tile roof to the monolithic solid concrete portico with its’ custom carved cartouche at the entrance, every opportunity was seized to match the style and grace of the best properties built in a bygone era.

 Vinyl Concepts Inc
VINYL CONCEPTS, INC.
TRASH AND / OR POOL EQUIPMENT SURROUND / ENCLOSURE. WHITE VINYL PRIVACY FENCING AND GATE WITH PICKET ACCENT AND CLASSIC CAPS. - ULTRA LOW MAINTENANCE -
1270 Rancho Conejo Blvd.,
Newbury Park, CA 91320
805-499-8154
sales@vinylconcepts.com

 Adeas Interior Design LLC
Mid-sized transitional gray floor multiuse home gym photo in Cleveland with gray walls
Sponsored
Sunbury, OH
J.Holderby - Renovations
Franklin County's Leading General Contractors - 2X Best of Houzz!

 Walker Home Design
Example of a large classic light wood floor and beige floor multiuse home gym design in Salt Lake City with gray walls

 Jeri Koegel Photography
Jeri Koegel
Trendy black floor multiuse home gym photo in Orange County with white walls
Trendy black floor multiuse home gym photo in Orange County with white walls

 CAV Integrated Home
Indoor Bracket Mount HIFI Speakers
Inspiration for a large contemporary light wood floor and brown floor home weight room remodel in Atlanta
Inspiration for a large contemporary light wood floor and brown floor home weight room remodel in Atlanta
 Jon Encarnacion Photography

Home gym - coastal light wood floor home gym idea in Orange County with gray walls

 Organization & Relocation
Located in Colorado. We will travel.
Storage solution provided by the Closet Factory.
Budget varies.
Mid-sized arts and crafts garage workshop photo in Denver
Mid-sized arts and crafts garage workshop photo in Denver

 Inspired Interiors - Design. Build. Furnish.
Inspiration for a mid-sized transitional light wood floor mudroom remodel in Chicago with purple walls

 Angela Flournoy
Photo: Angela Flournoy © 2013 Houzz
Example of a classic garage workshop design in Dallas
Example of a classic garage workshop design in Dallas
1