
Search results for "Equipped" in Home Design Ideas

 Harry Hunt Architects
Photo-Jim Westphalen
Inspiration for a bedroom and mid-sized contemporary boy medium tone wood floor and brown floor kids' bedroom remodel with blue walls
Inspiration for a bedroom and mid-sized contemporary boy medium tone wood floor and brown floor kids' bedroom remodel with blue walls
 Counterpoint Cabinetry, Inc.
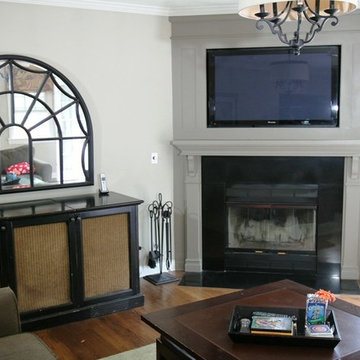
View of antiqued AV equipment credenza next to millwork surround. Photography by Broadreach New Media
Small elegant enclosed medium tone wood floor family room photo in Chicago with gray walls, a corner fireplace, a stone fireplace and a media wall
Small elegant enclosed medium tone wood floor family room photo in Chicago with gray walls, a corner fireplace, a stone fireplace and a media wall

Find the right local pro for your project

 Inspired Interiors - Design. Build. Furnish.
Inspiration for a mid-sized transitional light wood floor mudroom remodel in Chicago with purple walls

 Closet Organizing Systems
This custom garage cabinetry system includes a high gloss red, black, and wire bronze finishes to achieve a modern high end car connoisseur look. The countertops were finished with a Mayan dyed copper metal laminate and all drawer boxes were lined with a black and red speckled vulcanized high impact rubber matting. Some added features include: integrated seating bench, personal beverage center, concealed hot/cold water retractable hose reel, and a wet/dry shop vacuum system. The TV was also equipped with its own high gloss surround cabinet with tiered picture frame to further accent the garage colors. The TV cabinet has LED back lighting to make the TV appear as though it is floating in space. Red and Black moulding were added to the upper soffit area to conceal a multi-color LED lighting for added ambiance. To finish things off two car lifts were installed for more "good boy" toys.
Bill Curran/Closet Organizing Systems/Owner & Designer

Sponsored
Sunbury, OH

J.Holderby - Renovations
Franklin County's Leading General Contractors - 2X Best of Houzz!

 Cindy Hayes
Mid-sized beach style light wood floor and beige floor sunroom photo in Providence with a standard ceiling and no fireplace
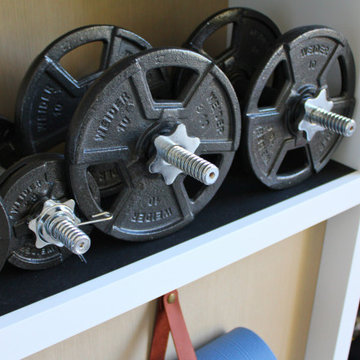
 Sarah Lawson Design
Custom-built shelving integrates gym equipment storage into the architecture of the space, keeping the room visually calm and highly functional. Open compartments, concealed backing, and precise proportions allow everyday fitness tools to live neatly within the design rather than disrupting it.

Example of a classic gray floor mudroom design in Minneapolis with beige walls and a brown front door

 Kitchen Kraft
John Evans
Example of a classic u-shaped dark wood floor home design design in Columbus with a farmhouse sink, beaded inset cabinets, white cabinets, granite countertops and an island
Example of a classic u-shaped dark wood floor home design design in Columbus with a farmhouse sink, beaded inset cabinets, white cabinets, granite countertops and an island

 PROJECT: automate
Dual custom Middle Atlantic equipment racks control every aspect of this Control4 smarthome, from the audiovisual systems, distributed audio and video, Lutron Ketra lighting control system, Lutron Sivoia QS motorized automatic shades, and draperies, climate and environmental controls, fireplace, outdoor audio & video, Jandy iAqualink swimming pool & spa, Coastal Source landscape lighting, access control, video doorbell, and security system.
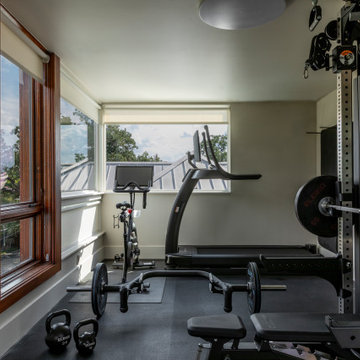
 Cravotta Interiors
Third floor gym at West 9th. Tiny mighty gem between the primary bedroom and the rooftop deck. Professional grade weightlifting equipment by Eleiko.
Example of a transitional home gym design in Austin
Example of a transitional home gym design in Austin
Sponsored
Sunbury, OH
J.Holderby - Renovations
Franklin County's Leading General Contractors - 2X Best of Houzz!

 Menendez Architects PC
A cozy space was transformed into an exercise room and enhanced for this purpose as follows: Fluorescent light fixtures recessed into the ceiling provide cool lighting without reducing headroom; windows on three walls balance the natural light and allow for cross ventilation; a mirrored wall widens the appearance of the space and the wood paneled end wall warms the space with the same richness found in the rest of the house.

 Buffalo Lumber Company Inc.
 Kelly: “It just transformed the whole house into something more casual, more farmhouse, more lived in and comfortable.”
************************************************************************* Standard fireplace surrounded by Carrera Marble Tile and accented with Grey painted wood paneling, hearth and trim.
*************************************************************************
Buffalo Lumber specializes in Custom Milled, Factory Finished Wood Siding and Paneling. We ONLY do real wood.

 Betsy Bassett Interiors
Existing farmer's porch was enclosed to create a new mudroom offering much needed shoe, boot, and coat storage; also a great place for wet dogs.
Photo Credit: Betsy Bassett

 Pool Environments, Inc.
AFTER - Randy Angell, Designer Updated pool and spa with outdoor fireplace and awning addition
Inspiration for a timeless custom-shaped pool remodel in Dallas
Inspiration for a timeless custom-shaped pool remodel in Dallas



 David Rosenkranz Custom Homes
ProMedia Tours
Home gym - traditional carpeted home gym idea in Nashville with beige walls
Home gym - traditional carpeted home gym idea in Nashville with beige walls

 OLSON LEWIS + Architects
Contractor: Windover Construction, LLC
Photographer: Shelly Harrison Photography
Family room - large traditional open concept light wood floor family room idea in Boston with beige walls, a standard fireplace, a wall-mounted tv and a tile fireplace
Family room - large traditional open concept light wood floor family room idea in Boston with beige walls, a standard fireplace, a wall-mounted tv and a tile fireplace
19