
Search results for "Equipped" in Home Design Ideas

 Cedarstone Group Inc.

The furnished basement combines a rowing machine and workout equipment with a comfortable sofa area. Bright ceiling lights, warm vinyl planks and pale walls tie the zones together, creating a versatile lower level for exercise, downtime and everyday home use.
Cedarstone Renovations transformed this East York basement into a versatile finished space for exercise and relaxing. Vinyl plank flooring, bright recessed lighting and clean white finishes create a usable lower level, with a pocket door providing access to the boiler room.
Explore basement finishing, home-gym spaces and interior renovations at www.cedarstonereno.com.
 US Cellar Systems
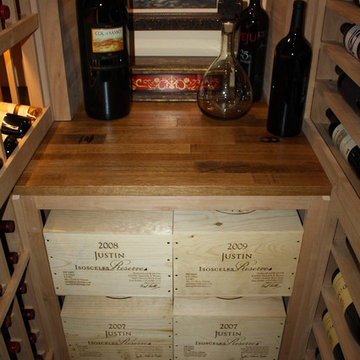
In this project, Wine Cellar Specialists had to transform a small closet into a functional custom wine cellar equipped with a reliable wine cooling system.
US Cellar Systems supplied the refrigeration unit. We installed an RM2600 split cooling unit.
Follow us on Facebook: https://www.facebook.com/USCellarSystems/
US Cellar Systems
2470 Brayton Ave.
Signal Hill, California 90755
(562) 513-3017
dan@uscellarsystems.com
Learn more about the project: http://www.winecellarrefrigerationsystems.com/home-wine-cellar-cooling-project-in-texas/
Find the right local pro for your project
 Media Design, Inc.
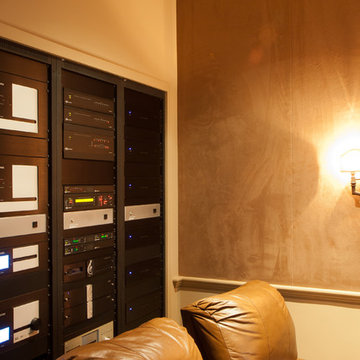
Rear wall of Home Theater, servicing of equipment is accessible from rear adjoining closet
Home design - traditional home design idea in Houston
Home design - traditional home design idea in Houston

 Webber Coleman Woodworks
Rustic White Interiors
Study room - large transitional freestanding desk dark wood floor and brown floor study room idea in Atlanta with gray walls
Study room - large transitional freestanding desk dark wood floor and brown floor study room idea in Atlanta with gray walls




Sponsored
Sunbury, OH

J.Holderby - Renovations
Franklin County's Leading General Contractors - 2X Best of Houzz!

 Arrow. Land + Structures
French Inspired Pool and Landscape. Designed and Photographed by Marco Romani, RLA - Landscape Architect. Arrow
Example of a classic backyard stone and rectangular pool fountain design in Chicago
Example of a classic backyard stone and rectangular pool fountain design in Chicago



 S. B. Long Interiors
Modern family room with custom builtins. Taupe, cream and blue accents.
Inspiration for a transitional open concept carpeted and beige floor family room remodel in Dallas with a media wall and beige walls
Inspiration for a transitional open concept carpeted and beige floor family room remodel in Dallas with a media wall and beige walls

 Southwest Fence & Deck, Inc.
Inspiration for a transitional backyard deck remodel in Dallas with a fire pit and a pergola

 Raugstad Inc.
As a builder of custom homes primarily on the Northshore of Chicago, Raugstad has been building custom homes, and homes on speculation for three generations. Our commitment is always to the client. From commencement of the project all the way through to completion and the finishing touches, we are right there with you – one hundred percent. As your go-to Northshore Chicago custom home builder, we are proud to put our name on every completed Raugstad home.
Sponsored
Sunbury, OH
J.Holderby - Renovations
Franklin County's Leading General Contractors - 2X Best of Houzz!

 Advance Design Studio, Ltd.
This 1930's Barrington Hills farmhouse was in need of some TLC when it was purchased by this southern family of five who planned to make it their new home. The renovation taken on by Advance Design Studio's designer Scott Christensen and master carpenter Justin Davis included a custom porch, custom built in cabinetry in the living room and children's bedrooms, 2 children's on-suite baths, a guest powder room, a fabulous new master bath with custom closet and makeup area, a new upstairs laundry room, a workout basement, a mud room, new flooring and custom wainscot stairs with planked walls and ceilings throughout the home.
The home's original mechanicals were in dire need of updating, so HVAC, plumbing and electrical were all replaced with newer materials and equipment. A dramatic change to the exterior took place with the addition of a quaint standing seam metal roofed farmhouse porch perfect for sipping lemonade on a lazy hot summer day.
In addition to the changes to the home, a guest house on the property underwent a major transformation as well. Newly outfitted with updated gas and electric, a new stacking washer/dryer space was created along with an updated bath complete with a glass enclosed shower, something the bath did not previously have. A beautiful kitchenette with ample cabinetry space, refrigeration and a sink was transformed as well to provide all the comforts of home for guests visiting at the classic cottage retreat.
The biggest design challenge was to keep in line with the charm the old home possessed, all the while giving the family all the convenience and efficiency of modern functioning amenities. One of the most interesting uses of material was the porcelain "wood-looking" tile used in all the baths and most of the home's common areas. All the efficiency of porcelain tile, with the nostalgic look and feel of worn and weathered hardwood floors. The home’s casual entry has an 8" rustic antique barn wood look porcelain tile in a rich brown to create a warm and welcoming first impression.
Painted distressed cabinetry in muted shades of gray/green was used in the powder room to bring out the rustic feel of the space which was accentuated with wood planked walls and ceilings. Fresh white painted shaker cabinetry was used throughout the rest of the rooms, accentuated by bright chrome fixtures and muted pastel tones to create a calm and relaxing feeling throughout the home.
Custom cabinetry was designed and built by Advance Design specifically for a large 70” TV in the living room, for each of the children’s bedroom’s built in storage, custom closets, and book shelves, and for a mudroom fit with custom niches for each family member by name.
The ample master bath was fitted with double vanity areas in white. A generous shower with a bench features classic white subway tiles and light blue/green glass accents, as well as a large free standing soaking tub nestled under a window with double sconces to dim while relaxing in a luxurious bath. A custom classic white bookcase for plush towels greets you as you enter the sanctuary bath.
 Pike Road Millwork

Cabinetry made from reclaimed antique wood: Pike Road Millwork
Photo Credit: High 5 Productions
 Cedarstone Group Inc.

Exercise equipment shares the finished basement with a sofa and wall-mounted television, creating a combined workout and relaxation room. Vinyl plank flooring, white walls and recessed lights provide a bright backdrop, with pocket doors keeping the utility area accessible.
Cedarstone Renovations transformed this East York basement into a versatile finished space for exercise and relaxing. Vinyl plank flooring, bright recessed lighting and clean white finishes create a usable lower level, with a pocket door providing access to the boiler room.
Explore basement finishing, home-gym spaces and interior renovations at www.cedarstonereno.com.
 Outertainment Construction Inc
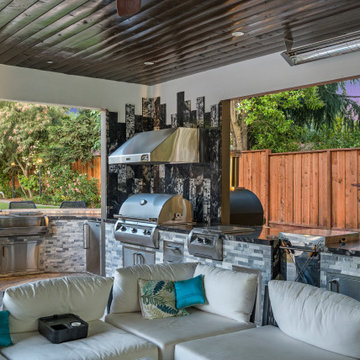
Fully equipped outdoor kitchen featuring a built-in grill, generous counter space, and modern finishes. Designed for effortless outdoor cooking and entertaining.

 Tellurian Construction
Donny Mays Photography
Inspiration for a large contemporary full sun backyard stone landscaping in Portland.
Inspiration for a large contemporary full sun backyard stone landscaping in Portland.
18