
Search results for "Equipped" in Home Design Ideas
 Dalrymple | Sallis Architecture
Greg Reigler

Inspiration for a mid-sized coastal white backyard and two-story concrete and wood gable roof remodel in Atlanta
Inspiration for a mid-sized coastal white backyard and two-story concrete and wood gable roof remodel in Atlanta

 Threshold Design Lab
Mid-sized elegant u-shaped enclosed kitchen photo in Chicago with a farmhouse sink, shaker cabinets, white cabinets, quartz countertops, gray backsplash, stainless steel appliances, white walls and no island
 Automated Gates & Equipment
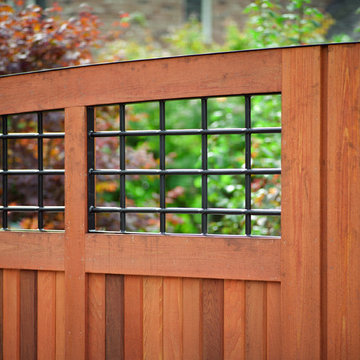
This classic, but modern, cedar gate can be found in Seattle, WA. This custom built, gate has a stylish aesthetic to contrast the more craftsman style house it accompanies. While the cedar planks offer some privacy, the iron mesh infill gives a playful reminder to passersby to check out this beautiful home.
Find the right local pro for your project

 John Bynum Custom Homes, Inc.
Mid-sized elegant side yard brick patio container garden photo in Atlanta with no cover

 Structural Associates
Wet bar - transitional single-wall light wood floor wet bar idea with an undermount sink, shaker cabinets, black cabinets, mirror backsplash and white countertops



 Catherine Renae Thomas Design Co.
Photo: Brian Barkley © 2015 Houzz
Inspiration for a timeless medium tone wood floor and beige floor wine cellar remodel
Inspiration for a timeless medium tone wood floor and beige floor wine cellar remodel

Sponsored
Sunbury, OH

J.Holderby - Renovations
Franklin County's Leading General Contractors - 2X Best of Houzz!
 Automated Gates & Equipment
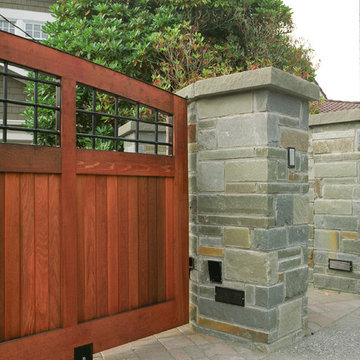
This classic, but modern, cedar gate can be found in Seattle, WA. This custom built, gate has a stylish aesthetic to contrast the more craftsman style house it accompanies. While the cedar planks offer some privacy, the iron mesh infill gives a playful reminder to passersby to check out this beautiful home.

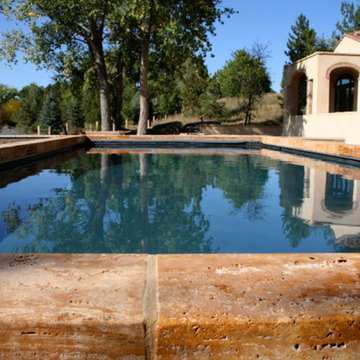
 Arapahoe Pool & Equipment Company, LLC
Pool - mid-sized traditional rectangular natural pool idea in Denver

 Connecticut Heritage Homes Inc
Mid-sized transitional single-wall dark wood floor and brown floor wet bar photo in New York with an undermount sink, glass-front cabinets, white cabinets and granite countertops

 Smart Playrooms
Garage RENO! Turning your garage into a home gym for adults and kids is just well...SMART! Here, we designed a one car garage and turned it into a ninja room with rock wall and monkey bars, pretend play loft, kid gym, yoga studio, adult gym and more! It is a great way to have a separate work out are for kids and adults while also smartly storing rackets, skateboards, balls, lax sticks and more!

 Studio McGee
Shop the Look, See the Photo Tour here: https://www.studio-mcgee.com/studioblog/2016/4/4/modern-mountain-home-tour
Watch the Webisode: https://www.youtube.com/watch?v=JtwvqrNPjhU
Travis J Photography
Sponsored
Sunbury, OH
J.Holderby - Renovations
Franklin County's Leading General Contractors - 2X Best of Houzz!

 Realty Restoration, LLC
Christopher Davison, AIA
Utility room - mid-sized traditional single-wall porcelain tile utility room idea in Austin with raised-panel cabinets, white cabinets, granite countertops, beige walls and a side-by-side washer/dryer
Utility room - mid-sized traditional single-wall porcelain tile utility room idea in Austin with raised-panel cabinets, white cabinets, granite countertops, beige walls and a side-by-side washer/dryer

 Regan Baker Design Inc.
Stylish brewery owners with airline miles that match George Clooney’s decided to hire Regan Baker Design to transform their beloved Duboce Park second home into an organic modern oasis reflecting their modern aesthetic and sustainable, green conscience lifestyle. From hops to floors, we worked extensively with our design savvy clients to provide a new footprint for their kitchen, dining and living room area, redesigned three bathrooms, reconfigured and designed the master suite, and replaced an existing spiral staircase with a new modern, steel staircase. We collaborated with an architect to expedite the permit process, as well as hired a structural engineer to help with the new loads from removing the stairs and load bearing walls in the kitchen and Master bedroom. We also used LED light fixtures, FSC certified cabinetry and low VOC paint finishes.
Regan Baker Design was responsible for the overall schematics, design development, construction documentation, construction administration, as well as the selection and procurement of all fixtures, cabinets, equipment, furniture,and accessories.
Key Contributors: Green Home Construction; Photography: Sarah Hebenstreit / Modern Kids Co.
In this photo:
The living room is grounded with an industrial floor lamp from Big Daddy’s Antiques and a Madeline Weinrib suzani rug.
 M2 Design Group
Charles Lauersdorf
Realty Pro Shots

Living room - contemporary open concept dark wood floor and brown floor living room idea in Orange County with gray walls, a ribbon fireplace, a tile fireplace and a media wall
Living room - contemporary open concept dark wood floor and brown floor living room idea in Orange County with gray walls, a ribbon fireplace, a tile fireplace and a media wall

 Wood Customs
Large elegant l-shaped dark wood floor and brown floor kitchen pantry photo in Houston with open cabinets and gray cabinets

 Infinite Home
Inspiration for a mid-sized transitional l-shaped concrete floor dedicated laundry room remodel in Atlanta with an undermount sink, shaker cabinets, gray cabinets, solid surface countertops, a side-by-side washer/dryer and white countertops

 Frances Herrera Interior Design


The home gym was transformed with grass cloth wall covering and industrial style storage furniture making the small space more functional and inviting.
50