
Search results for "Equipped" in Home Design Ideas

 Trillium Enterprises, INC.
View of main entrance hallway and staircase, featuring hand-built custom cat walkway and indoor koi pond. © Holly Lepere
Example of an eclectic terra-cotta tile single front door design in Santa Barbara with beige walls and a medium wood front door
Example of an eclectic terra-cotta tile single front door design in Santa Barbara with beige walls and a medium wood front door
 Monarch & Maker

The pergola, above the uppermost horizontal 'strip' of cedar, is a bronze poly-carbonate, which allows light to come through, but which blocks UV rays and keeps out the rain.
 Aurora Technology

Inspiration for an industrial enclosed concrete floor and gray floor home theater remodel in Omaha with black walls and a wall-mounted tv
Find the right local pro for your project

 TR2 Architecture
Sited on a forested hillside overlooking the city and Lake, this Northwest style craftsman mountain home has a matching detached Garage with apartment above. Natural landscaping and stamped concrete patios provide nice outdoor living spaces. Cedar siding is complemented by rusted corrugated wainscot and roofing , which help protect the exterior from harsh North Idaho winters. Native materials, timber accents and exposed rafters add to the rustic charm and curb appeal.

 Alex Nerland
David Kingsbury, www.davidkingsburyphoto.com
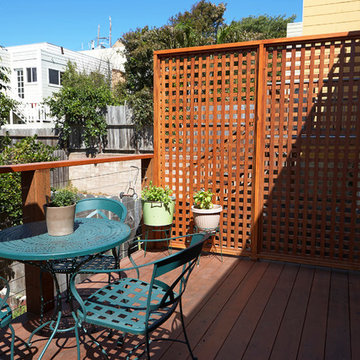
Deck - transitional deck idea in San Francisco with decking
Deck - transitional deck idea in San Francisco with decking
 Calusa Construction, Inc.

Kitchen Pantry
Kitchen pantry - large coastal u-shaped medium tone wood floor kitchen pantry idea in Miami with open cabinets, white cabinets, wood countertops, blue backsplash and no island
Kitchen pantry - large coastal u-shaped medium tone wood floor kitchen pantry idea in Miami with open cabinets, white cabinets, wood countertops, blue backsplash and no island

Sponsored
Sunbury, OH

J.Holderby - Renovations
Franklin County's Leading General Contractors - 2X Best of Houzz!
 Jacksonville Organizer - Organized Home / Office
Kim Lindsey Photography
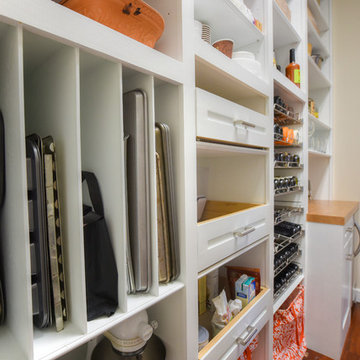
Example of a mid-sized classic galley dark wood floor kitchen pantry design in Jacksonville with white cabinets, wood countertops and stainless steel appliances
Example of a mid-sized classic galley dark wood floor kitchen pantry design in Jacksonville with white cabinets, wood countertops and stainless steel appliances

 Earth Elements Design Center
This ski room is functional providing ample room for storage.
Inspiration for a large rustic ceramic tile and beige floor mudroom remodel with black walls and a dark wood front door
Inspiration for a large rustic ceramic tile and beige floor mudroom remodel with black walls and a dark wood front door

 Earthscape - Landscape Design & Build
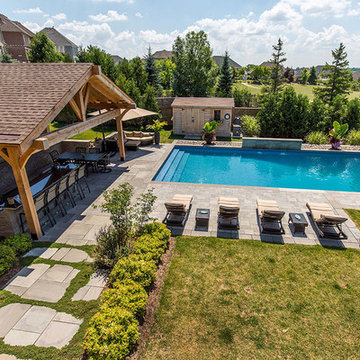
Inspiration for a huge rustic backyard concrete paver and rectangular lap pool house remodel in Toronto

 JayMarc Homes
The Kelso's Porch is a stunning outdoor space designed for comfort and entertainment. It features a beautiful brick fireplace surround, creating a cozy atmosphere and a focal point for gatherings. Ceiling heaters are installed to ensure warmth during cooler days or evenings, allowing the porch to be enjoyed throughout the year. The porch is covered, providing protection from the elements and allowing for outdoor enjoyment even during inclement weather. An outdoor covered living space offers additional seating and lounging areas, perfect for relaxing or hosting guests. The porch is equipped with outdoor kitchen appliances, allowing for convenient outdoor cooking and entertaining. A round chandelier adds a touch of elegance and provides ambient lighting. Skylights bring in natural light and create an airy and bright atmosphere. The porch is furnished with comfortable wicker furniture, providing a cozy and stylish seating arrangement. The Kelso's Porch is a perfect retreat for enjoying the outdoors in comfort and style, whether it's for relaxing by the fireplace, cooking and dining al fresco, or simply enjoying the company of family and friends.

Sponsored
Sunbury, OH
J.Holderby - Renovations
Franklin County's Leading General Contractors - 2X Best of Houzz!




 Tristan Gary Designs

Bathroom remodel photos by Derrik Louie from Clarity NW
Small transitional 3/4 white tile and ceramic tile ceramic tile and black floor doorless shower photo in Seattle with a pedestal sink
Small transitional 3/4 white tile and ceramic tile ceramic tile and black floor doorless shower photo in Seattle with a pedestal sink
 Fusion Bowling

Retro home bowling alley installed in a family recreation building in central Minnesota. Most of the bowling components were salvaged from an old commercial bowling center, and were restored to like-new, or in some technical aspects, better-than-new, condition. The over-lane ball return riser, rack, and capping were originally manufactured in the 1950s. The automatic pinsetter machines are Brunswick A-2 models, which were totally dismantled, cleaned, painted, and rebuilt piece-by-piece with the addition of many new parts. The masking units are Brunswick Gold Crown single-lane models, which were refinished with Granny Smith Apple Green vinyl, and outfitted with a modern LED "pindicator" system. The bowling alley features built-in shoe and ball storage, and a restored manual scorer's table with custom scoresheets.
 Arjay Builders Inc.

Home weight room - large transitional home weight room idea in Omaha with beige walls
68