
Search results for "Equipped" in Home Design Ideas
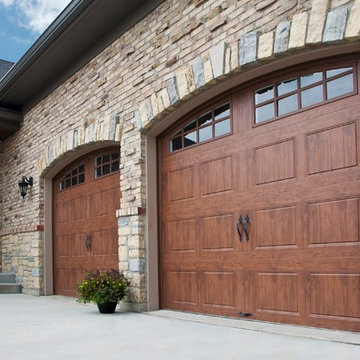
 Barron Equipment Company Inc. & Overhead Doors
Inspiration for a mid-sized timeless attached two-car garage remodel in Chicago
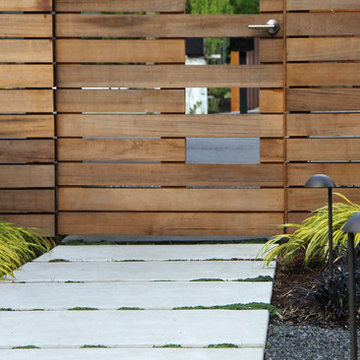


 Working Space
Bi-fold concertina doors provide a nominal 64" opening.
Garage - large traditional attached two-car garage idea
Garage - large traditional attached two-car garage idea
Find the right local pro for your project
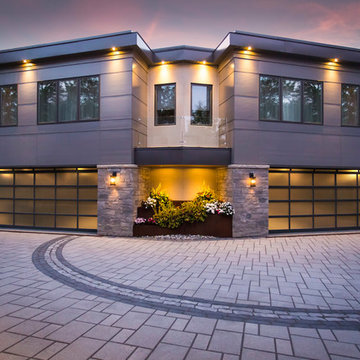 Barron Equipment Company Inc. & Overhead Doors
Example of a large trendy attached two-car garage design in Chicago

 Dakota Unlimited

Photo of a large transitional partial sun backyard stone and wood fence formal garden in Minneapolis.


Sponsored
Sunbury, OH

J.Holderby - Renovations
Franklin County's Leading General Contractors - 2X Best of Houzz!
 Lavish Lawn and Landscape
Nature's Best Landscapes
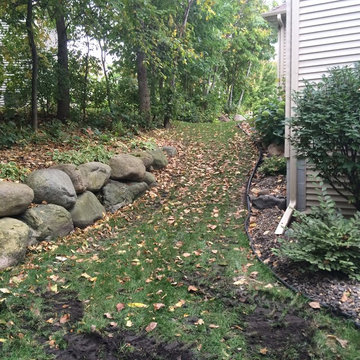
This is an example of a rustic landscaping in Minneapolis.
This is an example of a rustic landscaping in Minneapolis.

 Middlefork Luxury Home Builders
This unique city-home is designed with a center entry, flanked by formal living and dining rooms on either side. An expansive gourmet kitchen / great room spans the rear of the main floor, opening onto a terraced outdoor space comprised of more than 700SF.
The home also boasts an open, four-story staircase flooded with natural, southern light, as well as a lower level family room, four bedrooms (including two en-suite) on the second floor, and an additional two bedrooms and study on the third floor. A spacious, 500SF roof deck is accessible from the top of the staircase, providing additional outdoor space for play and entertainment.
Due to the location and shape of the site, there is a 2-car, heated garage under the house, providing direct entry from the garage into the lower level mudroom. Two additional off-street parking spots are also provided in the covered driveway leading to the garage.
Designed with family living in mind, the home has also been designed for entertaining and to embrace life's creature comforts. Pre-wired with HD Video, Audio and comprehensive low-voltage services, the home is able to accommodate and distribute any low voltage services requested by the homeowner.
This home was pre-sold during construction.
Steve Hall, Hedrich Blessing

 Smith & Smith Kitchens
Natural materials come together so beautifully in this huge, laundry / mud room.
Tim Turner Photography
Inspiration for a huge cottage galley concrete floor and gray floor utility room remodel in Melbourne with a farmhouse sink, shaker cabinets, gray cabinets, quartz countertops, white countertops, gray walls and a side-by-side washer/dryer
Inspiration for a huge cottage galley concrete floor and gray floor utility room remodel in Melbourne with a farmhouse sink, shaker cabinets, gray cabinets, quartz countertops, white countertops, gray walls and a side-by-side washer/dryer



 Sound Technology Group
Dual AV, Networking and Home Control System racks with music and movie server. 12 zones of whole home music. All integrated into RTI control.
Sponsored
Sunbury, OH
J.Holderby - Renovations
Franklin County's Leading General Contractors - 2X Best of Houzz!

 Lisa Shaffer
This room needed to serve two purposes for the homeowners - a spare room for guests and a home office for work. A custom murphy bed is the ideal solution to be functional for a weekend visit them promptly put away for Monday meetings.
74