
Search results for "Equivalent materials" in Home Design Ideas

 Posh Home Designs
Tiffany Winans, Tiffany Michelle Photography, Green Cove Springs, FL, Avenues Lighting, Jacksonville, FL, Mary's Wholesale Furniture, Jacksonville, FL A Custom Touch, Jacksonville, FL, Master's Home Services, Fleming Island, FL
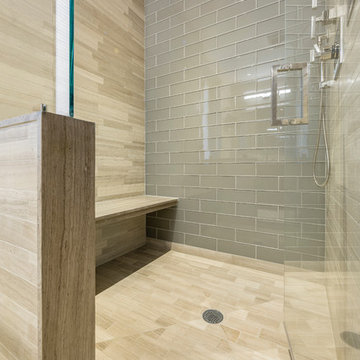
 Artistic Tile
Alcove shower - mid-sized contemporary master brown tile and stone tile porcelain tile alcove shower idea in New York with an undermount sink, flat-panel cabinets, medium tone wood cabinets, marble countertops, a one-piece toilet and brown walls

 Spaces Into Places LLC
Adding architecture to a new build home was important. Beadboard and batten ceiling, recycled bakery pendant lights, and the mix of green and wood cabinets keep this space relaxed and feeling informal.
Find the right local pro for your project

 Buffalo Lumber Company Inc.
1x4 CUSTOM SIZE (Custom Milled Shadow Gap 1/4 inch Reveal) CEDAR-IRC SIDING, D&BTR (BL Grade Equivalent NEAR CLEAR), KD, Stained S1S, Smooth Use. Cabot's 3000 Transparent Oil Based Stain
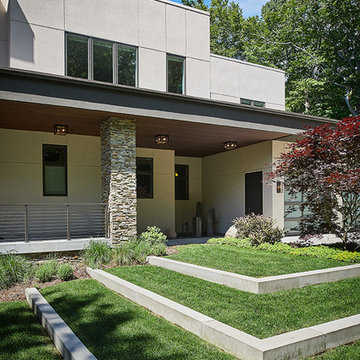
 Visbeen Architects
Builder: Mike Schaap Builders
Photographer: Ashley Avila Photography
Both chic and sleek, this streamlined Art Modern-influenced home is the equivalent of a work of contemporary sculpture and includes many of the features of this cutting-edge style, including a smooth wall surface, horizontal lines, a flat roof and an enduring asymmetrical appeal. Updated amenities include large windows on both stories with expansive views that make it perfect for lakefront lots, with stone accents, floor plan and overall design that are anything but traditional.
Inside, the floor plan is spacious and airy. The 2,200-square foot first level features an open plan kitchen and dining area, a large living room with two story windows, a convenient laundry room and powder room and an inviting screened in porch that measures almost 400 square feet perfect for reading or relaxing. The three-car garage is also oversized, with almost 1,000 square feet of storage space. The other levels are equally roomy, with almost 2,000 square feet of living space in the lower level, where a family room with 10-foot ceilings, guest bedroom and bath, game room with shuffleboard and billiards are perfect for entertaining. Upstairs, the second level has more than 2,100 square feet and includes a large master bedroom suite complete with a spa-like bath with double vanity, a playroom and two additional family bedrooms with baths.
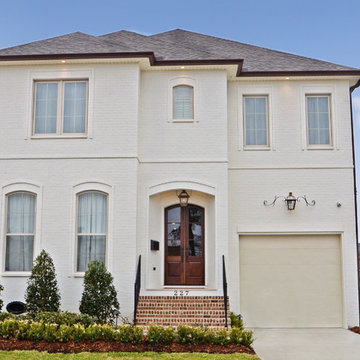
 Jefferson Door Company
Home was built by TAG Homes.
Example of a mid-sized classic white two-story brick exterior home design in New Orleans
Example of a mid-sized classic white two-story brick exterior home design in New Orleans
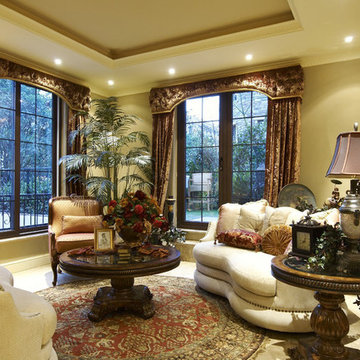
 LEDVANS
Classic style has always been synonymous with elegance and luxury.
Living room - small victorian formal and loft-style carpeted living room idea in Los Angeles with beige walls
Living room - small victorian formal and loft-style carpeted living room idea in Los Angeles with beige walls



 Matt Dougan Design
Rear court loggia and restroom with guest suite above
Mid-sized minimalist beige two-story stucco exterior home photo in Phoenix with a mixed material roof
Mid-sized minimalist beige two-story stucco exterior home photo in Phoenix with a mixed material roof
 Swanson Homes
Landmark Photography

Example of a large transitional open concept dark wood floor and brown floor living room design in Minneapolis with gray walls, a standard fireplace, a stone fireplace and a media wall
Example of a large transitional open concept dark wood floor and brown floor living room design in Minneapolis with gray walls, a standard fireplace, a stone fireplace and a media wall
 Greg Holm

This project was such a joy to work on! The Georgian Colonial was home to a young family, whose transitional taste aligned well with their love of neutral palettes with pops of saturated color. See the beautiful transformation!
Photography by David Bader
 LEDVANS

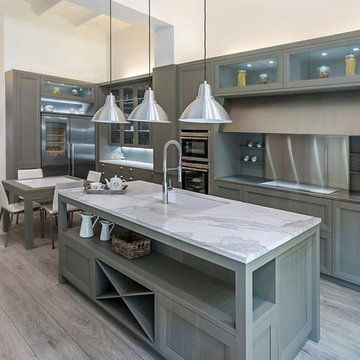
Unlike the traditional complicated old world style kitchen that can be hard to maintain its good look; the modern minimalism kitchen has grown more popular because of its simple and uncomplicated look and most of all: its easy-to-clean characteristic. The streamlines and smooth surface brings a fresh atmosphere to the whole area. A 3000K-4000K color for lighting is recommended in this case to enhance the easy-chic style; index too low might ruin the ‘clean’ look and index too high will make the area look too ‘cold’.
 Baine Contracting, Inc.

Huge beach style open concept medium tone wood floor living room library photo in New York with beige walls, a standard fireplace, a wood fireplace surround and a wall-mounted tv
 Avalon Associates, Inc.
Inspiration for a large coastal open concept medium tone wood floor and brown floor living room remodel in Baltimore with gray walls, a standard fireplace, a brick fireplace and no tv


 Buffalo Lumber Company Inc.
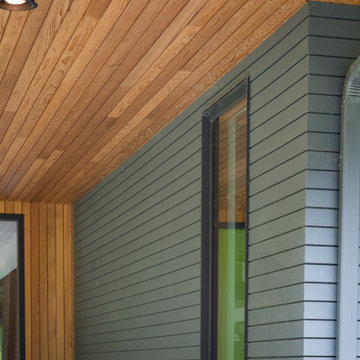
1x4 CUSTOM SIZE (Custom Milled Shadow Gap 1/4 inch Reveal) CEDAR-IRC SIDING, D&BTR (BL Grade Equivalent NEAR CLEAR), KD, Stained S1S, Smooth Use. Cabot's 3000 Transparent Oil Based Stain
 Cummings Architecture + Interiors

Looking at this home today, you would never know that the project began as a poorly maintained duplex. Luckily, the homeowners saw past the worn façade and engaged our team to uncover and update the Victorian gem that lay underneath. Taking special care to preserve the historical integrity of the 100-year-old floor plan, we returned the home back to its original glory as a grand, single family home.
The project included many renovations, both small and large, including the addition of a a wraparound porch to bring the façade closer to the street, a gable with custom scrollwork to accent the new front door, and a more substantial balustrade. Windows were added to bring in more light and some interior walls were removed to open up the public spaces to accommodate the family’s lifestyle.
You can read more about the transformation of this home in Old House Journal: http://www.cummingsarchitects.com/wp-content/uploads/2011/07/Old-House-Journal-Dec.-2009.pdf
Photo Credit: Eric Roth
 Inviting Home Inc
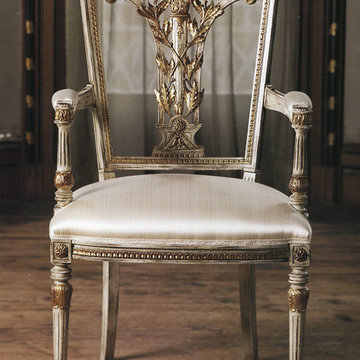
Style of the chairs and carved details affect overall comfort of the room. The top of the line Italian chairs are the equivalent of tailored couture clothes.
Hepplewhite style beech wood chairs with carved leaf motive, distressed white finish and antiqued gold leaf trim. These carved wood chairs are hand-crafted in Italy



 AES Cabinets
Medallion Cabinetry
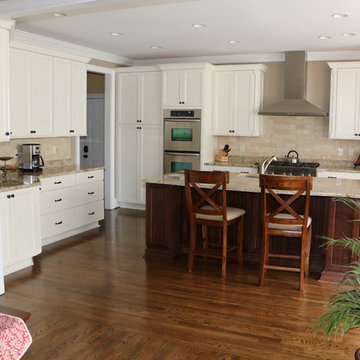
Fletcher door style/Divinity Classic Paint/Maple on perimeter. Island in Channing door style/Gingersnap stain/Maple. Pictures: Andre Prinsloo
 Outside In Construction, Inc.
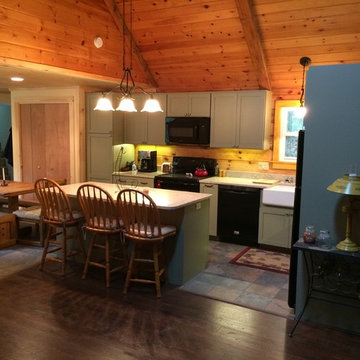
Example of a mid-sized mountain style l-shaped dark wood floor eat-in kitchen design in Manchester with a farmhouse sink, shaker cabinets, gray cabinets, laminate countertops, black appliances and an island
 Fresh Start Contracting
Ken Kotch Photography

Bathroom - small transitional 3/4 white tile and porcelain tile travertine floor bathroom idea in Boston with white cabinets, a one-piece toilet, shaker cabinets, blue walls, an undermount sink and solid surface countertops
Bathroom - small transitional 3/4 white tile and porcelain tile travertine floor bathroom idea in Boston with white cabinets, a one-piece toilet, shaker cabinets, blue walls, an undermount sink and solid surface countertops
6