
Search results for "Equivalent materials" in Home Design Ideas
 TorontoGranite.com
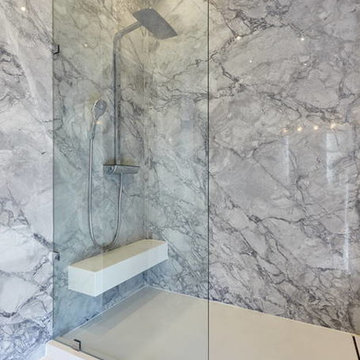
Inspiration for a mid-sized modern master white tile and stone slab marble floor alcove shower remodel in Toronto with flat-panel cabinets, gray cabinets, a bidet, white walls, a vessel sink and solid surface countertops
 Art of Kitchens Pty Ltd
Eliot Cohen
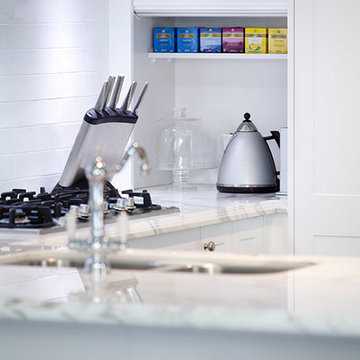
Inspiration for a small timeless u-shaped dark wood floor eat-in kitchen remodel in Sydney with a double-bowl sink, white cabinets, marble countertops, white backsplash, ceramic backsplash, stainless steel appliances and no island
Inspiration for a small timeless u-shaped dark wood floor eat-in kitchen remodel in Sydney with a double-bowl sink, white cabinets, marble countertops, white backsplash, ceramic backsplash, stainless steel appliances and no island
 Intimate + Fidel Interiors
Photo: Ocean West Media.

Wallpaper:
Paint: Sherwinn Williams or
equivalent
Color: SW6754 – Ionian
Green
Benjamin Moore or
equivalent
Color: 2016-30 – Control
Stick
Carpet:
Fabrics: Maxwell Fabrics Pattern: Inclined
Color: #115 Rain
Find the right local pro for your project
 ZAC and ZAC - Photography
by CALA Homes
Ⓒ ZAC+ZAC
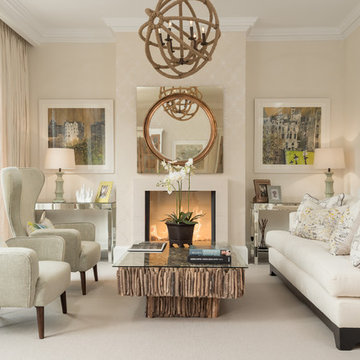
Living room - mid-sized transitional formal carpeted living room idea in London with beige walls and a standard fireplace
Living room - mid-sized transitional formal carpeted living room idea in London with beige walls and a standard fireplace


 Pili Molina
Fotografía: masfotogenica fotografia
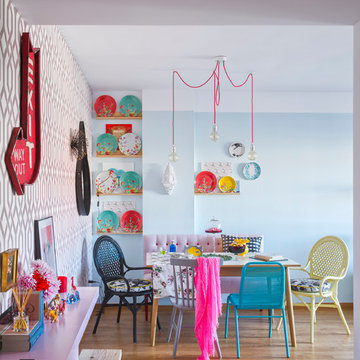
Example of a mid-sized eclectic light wood floor kitchen/dining room combo design in Malaga with blue walls and no fireplace
Example of a mid-sized eclectic light wood floor kitchen/dining room combo design in Malaga with blue walls and no fireplace
 Laurie Brasnett
Easy living for people, pets, and original art.
LaurieB
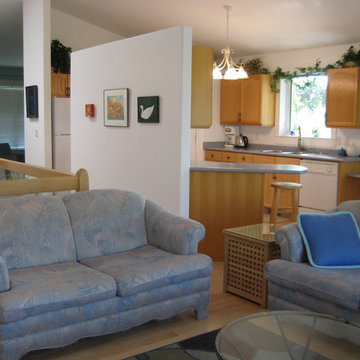
Inspiration for a large eclectic light wood floor sunroom remodel in Vancouver
Inspiration for a large eclectic light wood floor sunroom remodel in Vancouver


 Laurie Brasnett
Before chandeliers became popular again!
LaurieB
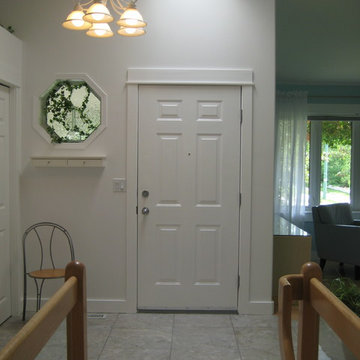
Inspiration for a large contemporary porcelain tile entryway remodel in Vancouver with white walls and a white front door
Inspiration for a large contemporary porcelain tile entryway remodel in Vancouver with white walls and a white front door
 Marmo Contracting, Inc.

Inspiration for a mid-sized contemporary gray tile and porcelain tile gray floor powder room remodel in Toronto with flat-panel cabinets, medium tone wood cabinets, a two-piece toilet, gray walls, an integrated sink and solid surface countertops
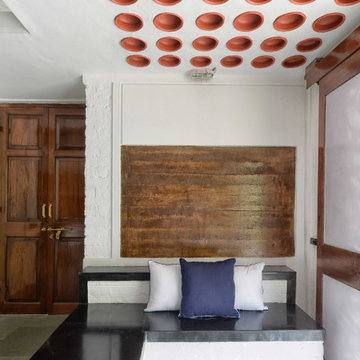
 The Vrindavan Project
Inspiration for a large farmhouse open concept marble floor living room remodel in Mumbai with multicolored walls
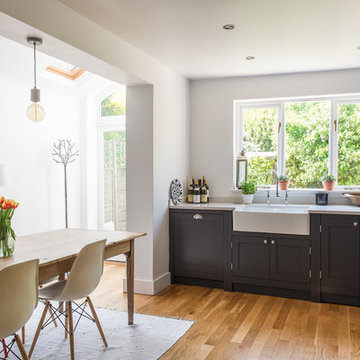
 User
UserInspiration for a small country light wood floor eat-in kitchen remodel in London with shaker cabinets and dark wood cabinets
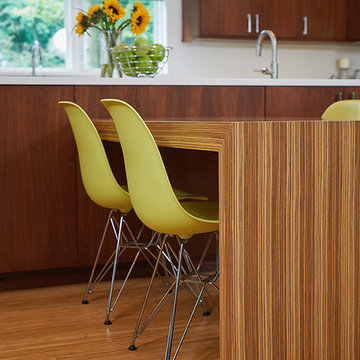
 Visbeen Architects
Builder: Mike Schaap Builders
Photographer: Ashley Avila Photography
Both chic and sleek, this streamlined Art Modern-influenced home is the equivalent of a work of contemporary sculpture and includes many of the features of this cutting-edge style, including a smooth wall surface, horizontal lines, a flat roof and an enduring asymmetrical appeal. Updated amenities include large windows on both stories with expansive views that make it perfect for lakefront lots, with stone accents, floor plan and overall design that are anything but traditional.
Inside, the floor plan is spacious and airy. The 2,200-square foot first level features an open plan kitchen and dining area, a large living room with two story windows, a convenient laundry room and powder room and an inviting screened in porch that measures almost 400 square feet perfect for reading or relaxing. The three-car garage is also oversized, with almost 1,000 square feet of storage space. The other levels are equally roomy, with almost 2,000 square feet of living space in the lower level, where a family room with 10-foot ceilings, guest bedroom and bath, game room with shuffleboard and billiards are perfect for entertaining. Upstairs, the second level has more than 2,100 square feet and includes a large master bedroom suite complete with a spa-like bath with double vanity, a playroom and two additional family bedrooms with baths.
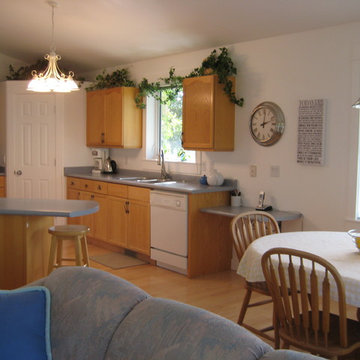 Laurie Brasnett
My rustic country kitchen: a prairie favourite. Blue Moraine granite look laminate: yikes I picked a "trendy granite". But I loved the pale blue-grey.
LaurieB


 INSPIRED KITCHEN DESIGN
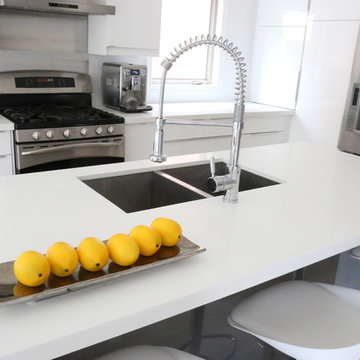
Italian-style kitchens also have flat door styles and integrated handles. Justyna built her kitchen using IKEA’s AKURUM line, but the SEKTION door equivalent here is the high-gloss white RINGHULT. The slim handles are called BLANKETT.
 Painting & Decorating Product Reviews
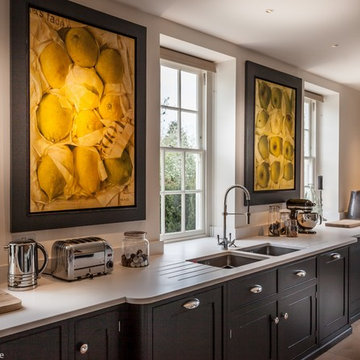
Hand painted bespoke kitchen Berkshire: We were commissioned by McCarron & Co to hand paint a bespoke kitchen in Berkshire. The client’s colour choices were the equivalent to Farrow & Ball Railings and Winbourne White which give a great contemporary twist to this country kitchen. Read more at http://pdproductreviews.co.uk/forum/index.php?/articles.html/hand-painted-kitchens-an-artform-in-itself/hand-painted-bespoke-kitchen-berkshire-kevin-mapstone-r13/
 Laurie Brasnett

Simple but efficient and fully wheelchair accessible
Kohler surround tub with lower threshold
LaurieB
Inspiration for a small contemporary porcelain tile bathroom remodel in Vancouver with a drop-in sink, furniture-like cabinets, distressed cabinets, laminate countertops, a two-piece toilet and gray walls
Inspiration for a small contemporary porcelain tile bathroom remodel in Vancouver with a drop-in sink, furniture-like cabinets, distressed cabinets, laminate countertops, a two-piece toilet and gray walls
 Laurie Brasnett
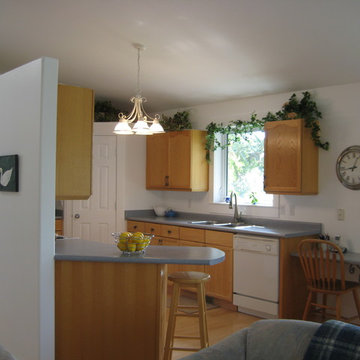
A country kitchen! Oak with a latex finish: no amber. Pewter handles.
LaurieB
Open concept kitchen - large country u-shaped light wood floor open concept kitchen idea in Vancouver with a double-bowl sink, flat-panel cabinets, distressed cabinets, laminate countertops, white appliances and a peninsula
Open concept kitchen - large country u-shaped light wood floor open concept kitchen idea in Vancouver with a double-bowl sink, flat-panel cabinets, distressed cabinets, laminate countertops, white appliances and a peninsula

Sponsored
Columbus, OH

Wannemacher Interiors
Customized Award-Winning Interior Design Solutions in Franklin Cnty OH
 Premium Urban Design
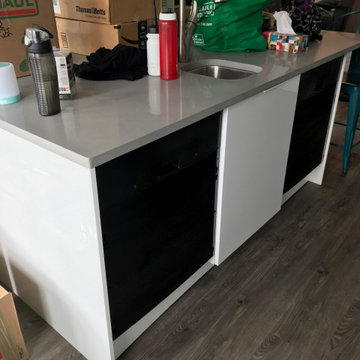
Your kitchen doesn't need to be massive to have two dishwashers. Mike from Premium Urban Design says that a dishwasher is the equivalent of a two-foot-wide base cabinet, so if you have that amount of space, you can generally install two dishwashers.
 Plug Interiors

This Shaker kitchen boosts modern taste complimenting the renovated parish it lives in.
Inspiration for a mid-sized shabby-chic style u-shaped light wood floor eat-in kitchen remodel in Other with an undermount sink, shaker cabinets, gray cabinets, quartz countertops, gray backsplash, ceramic backsplash, black appliances and a peninsula
Inspiration for a mid-sized shabby-chic style u-shaped light wood floor eat-in kitchen remodel in Other with an undermount sink, shaker cabinets, gray cabinets, quartz countertops, gray backsplash, ceramic backsplash, black appliances and a peninsula

 LeichtUSA
Attractive living as an architectural experiment: a 136-year-old water tower, a listed building with a spectacular 360-degree panorama view over the City of London. The task, to transform it into a superior residence, initially seemed an absolute impossibility. But when the owners came across architect Mike Collier, they had found a partner who was to make the impossible possible. The tower, which had been empty for decades, underwent radical renovation work and was extended by a four-storey cube containing kitchen, dining and living room - connected by glazed tunnels and a lift shaft. The kitchen, realised by Enclosure Interiors in Tunbridge Wells, Kent, with furniture from LEICHT is the very heart of living in this new building.
Shiny white matt-lacquered kitchen fronts (AVANCE-LR), tone-on-tone with the worktops, reflect the light in the room and thus create expanse and openness. The surface of the handle-less kitchen fronts has a horizontal relief embossing; depending on the light incidence, this results in a vitally structured surface. The free-standing preparation isle with its vertical side panels with a seamlessly integrated sink represents the transition between kitchen and living room. The fronts of the floor units facing the dining table were extended to the floor to do away with the plinth typical of most kitchens. Ceiling-high tall units on the wall provide plenty of storage space; the electrical appliances are integrated here invisible to the eye. Floor units on a high plinth which thus appear to be floating form the actual cooking centre within the kitchen, attached to the wall. A range of handle-less wall units concludes the glazed niche at the top.
LEICHT international: “Architecture and kitchen” in the centre of London. www.LeichtUSA.com
9