
Search results for "Era" in Home Design Ideas

 threshold interiors
Location: Nantucket, MA, USA
This classic Nantucket home had not been renovated in several decades and was in serious need of an update. The vision for this summer home was to be a beautiful, light and peaceful family retreat with the ability to entertain guests and extended family. The focal point of the kitchen is the La Canche Chagny Range in Faience with custom hood to match. We love how the tile backsplash on the Prep Sink wall pulls it all together and picks up on the spectacular colors in the White Princess Quartzite countertops. In a nod to traditional Nantucket Craftsmanship, we used Shiplap Panelling on many of the walls including in the Kitchen and Powder Room. We hope you enjoy the quiet and tranquil mood of these images as much as we loved creating this space. Keep your eye out for additional images as we finish up Phase II of this amazing project!
Photographed by: Jamie Salomon
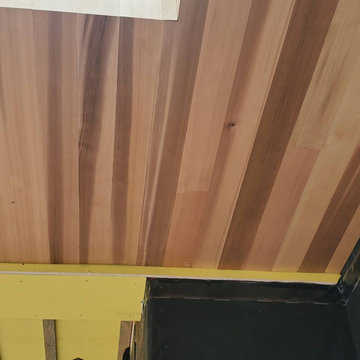
 New Era Siding Inc.
Here we install the cedar 1x6T&G but joints and the painter will stain
Small cottage white one-story wood house exterior photo in Los Angeles with a hip roof
Small cottage white one-story wood house exterior photo in Los Angeles with a hip roof
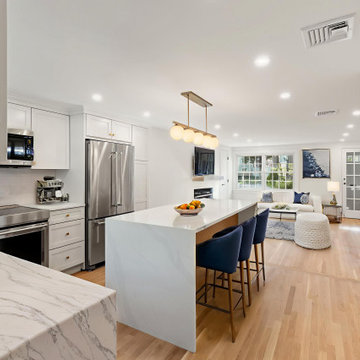
 New Era Builders Inc
What was once a dated, closed-off space on the verge of falling apart has been completely reimagined. ✨
By opening up the wall between the kitchen and living room, we allowed natural light to flow freely—turning a once-dim, tired area into a bright and welcoming heart of the home.
Now, warm tones, stunning cabinetry, and thoughtful design choices bring a sense of comfort and elegance to every corner. The kitchen feels expansive yet inviting, blending function and beauty in perfect harmony.
From the first swing of the hammer to the final cabinet handle, this transformation captures exactly what we love to do—turn outdated spaces into modern, light-filled homes that feel as good as they look.
Find the right local pro for your project

 New Era Homes
Cheryl McIntosh, DONE Photography + Marketing | www.greatthingsaredone.com
Large elegant medium tone wood floor open concept kitchen photo with an undermount sink, recessed-panel cabinets, dark wood cabinets, stainless steel appliances and an island
Large elegant medium tone wood floor open concept kitchen photo with an undermount sink, recessed-panel cabinets, dark wood cabinets, stainless steel appliances and an island
 New Era Homes
Cheryl McIntosh, DONE Photography + Marketing | www.greatthingsaredone.com
Example of a large classic medium tone wood floor open concept kitchen design with an undermount sink, recessed-panel cabinets, dark wood cabinets, stainless steel appliances and an island
Example of a large classic medium tone wood floor open concept kitchen design with an undermount sink, recessed-panel cabinets, dark wood cabinets, stainless steel appliances and an island
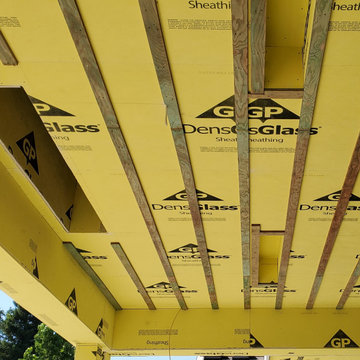 New Era Siding Inc.
this a big celling and we install borated treated 3/4" furring to space the T&G
Example of a small farmhouse white one-story wood house exterior design in Los Angeles with a hip roof
Example of a small farmhouse white one-story wood house exterior design in Los Angeles with a hip roof
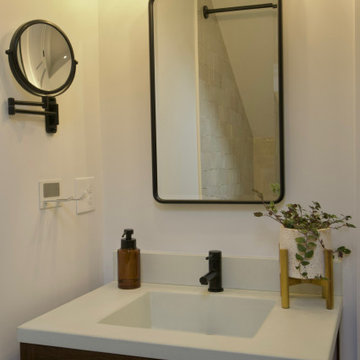 New Era Builders Inc
After long days filled with noise, motion, and the weight of the world, our clients envisioned a space that felt like an exhale — a serene escape where time slows and calmness takes hold.
We grounded the room with earthy Riad tiles, their warmth anchoring the space. A Taj Mahal quartzite bench settles into the design with quiet elegance, its delicate veining adding a soft, graceful touch. Together, they compose a tranquil rhythm, turning this bathroom into a sanctuary carved for peace.

 Tyner Construction Co Inc
David Dietrich
Foyer - craftsman dark wood floor foyer idea with a dark wood front door
Foyer - craftsman dark wood floor foyer idea with a dark wood front door
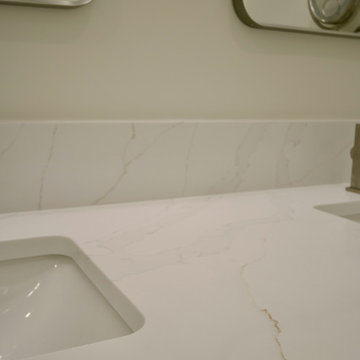 New Era Builders Inc
We completely transformed this builder-grade 2000s bathroom into a sleek, spa-like sanctuary. By gutting the entire space, we created a stunning curbless shower with perfectly matched tile, giving the room a seamless, modern look. The addition of a top-of-the-line James Martin vanity and Kohler shower system and faucets elevated both the design and functionality. The result is an elegant, contemporary bathroom that exudes luxury and relaxation at every turn.


 Earthwood Custom Remodeling, Inc.
Ryan Garvin Photography, Robeson Design
Example of a mid-sized urban 3/4 gray tile and marble tile porcelain tile and gray floor wet room design in Denver with flat-panel cabinets, gray cabinets, a two-piece toilet, gray walls, an undermount sink, quartzite countertops and a hinged shower door
Example of a mid-sized urban 3/4 gray tile and marble tile porcelain tile and gray floor wet room design in Denver with flat-panel cabinets, gray cabinets, a two-piece toilet, gray walls, an undermount sink, quartzite countertops and a hinged shower door


 Alden Miller Interiors
David Duncan Livingston
Example of a mid-sized eclectic open concept slate floor family room design in San Francisco with white walls and a media wall
Example of a mid-sized eclectic open concept slate floor family room design in San Francisco with white walls and a media wall

 Modern Era Design
demetrigianni.com
Example of a small minimalist carpeted bedroom design in Edmonton with white walls
Example of a small minimalist carpeted bedroom design in Edmonton with white walls

 QualCraft Construction Inc
Patricia Bean Expressive Architectural Photography
Mid-sized transitional kitchen photo in San Diego
Mid-sized transitional kitchen photo in San Diego

 Country Club Homes
Jonathan Wallen Photography
The kitchen and breakfast room is beautifully detailed in a way reminiscent of a bygone era. Honed carrera marble counter tops are combined with custom built hand made cabinetry with a hand painted distressed finish. Antique glass fronts the upper cabinets. Above the Shaw porcelain farm sink are casement glass windows that look out onto the backyard and patio. Custom polished nickel light fixtures and stained alder beam ceilings compliment the state of the art stainless steel appliances including a Miele coffee maker, glass fronted Sub Zero refrigerator, Viking gas range and Gaggenau dishwasher.
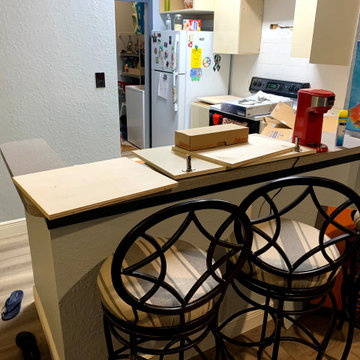
 New Era Countertops
Small Kitchen Countertop Install. The granite used in this project is Absolute Black
Small minimalist l-shaped eat-in kitchen photo in Orlando with an undermount sink, granite countertops, black backsplash, granite backsplash, no island and black countertops
Small minimalist l-shaped eat-in kitchen photo in Orlando with an undermount sink, granite countertops, black backsplash, granite backsplash, no island and black countertops

 Dado Interior Design
Location: Denver, CO, USA
THE CHALLENGE: Transform an outdated and compartmentalized 1950’s era home into an open, light filled, modern residence fit for a young and growing family.
THE SOLUTION: Juxtaposition was the name of the game. Dark floors contrast light walls; small spaces are enlarged by clean layouts; soft textures balance hard surfaces. Balanced opposites create a composed, family friendly residence.
Dado Interior Design
David Lauer Photography

 ERA STONE & TILE
Inspiration for a large modern backyard concrete and rectangular lap patio remodel in Los Angeles
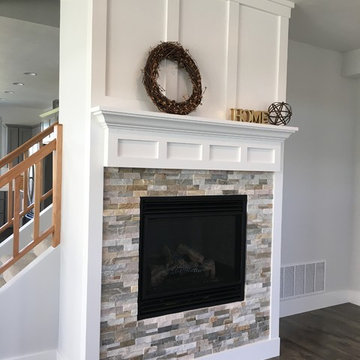
 Bryce Sullivan/ERA Landmark Real Estate
Beautiful craftsman designed home built by
Sullivan Construction, Inc.
Home design - mid-sized craftsman home design idea with gray walls and a stone fireplace
Home design - mid-sized craftsman home design idea with gray walls and a stone fireplace
102