
Search results for "Era" in Home Design Ideas
 New Era Builders Inc
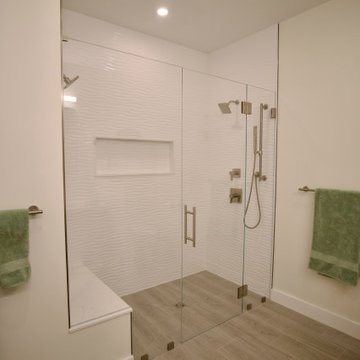
We completely transformed this builder-grade 2000s bathroom into a sleek, spa-like sanctuary. By gutting the entire space, we created a stunning curbless shower with perfectly matched tile, giving the room a seamless, modern look. The addition of a top-of-the-line James Martin vanity and Kohler shower system and faucets elevated both the design and functionality. The result is an elegant, contemporary bathroom that exudes luxury and relaxation at every turn.
 New Era Builders Inc
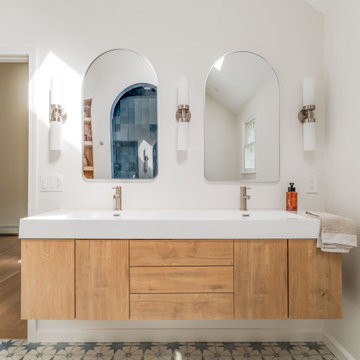
A stunning architectural retreat defined by a trimless wraparound arch, custom white oak built-ins, and abundant natural light. A sculptural skylight fills the space with sunlight, creating a serene, elevated sanctuary.
 New Era Builders Inc
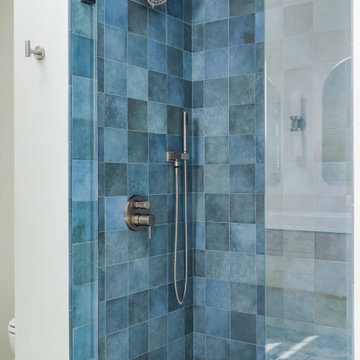
A stunning architectural retreat defined by a trimless wraparound arch, custom white oak built-ins, and abundant natural light. A sculptural skylight fills the space with sunlight, creating a serene, elevated sanctuary.
Find the right local pro for your project

 New Era Siding Inc.
before picture with paper and siding installation. color plus cedar mill
Large southwestern blue three-story wood house exterior idea with a hip roof and a metal roof
Large southwestern blue three-story wood house exterior idea with a hip roof and a metal roof


 New Era Siding Inc.
before picture with paper and siding installation. color plus cedar mill
Inspiration for a large southwestern blue three-story wood house exterior remodel with a hip roof and a metal roof
Inspiration for a large southwestern blue three-story wood house exterior remodel with a hip roof and a metal roof
 New Era Builders Inc
Transforming an empty garage into a dream indoor golf simulator has brought the excitement of the PGA Tour right to our clients' home. To ensure comfort during New England's frigid winters, we insulated the floors, allowing for year-round practice without the chill. A mini split system was installed to keep the space cool during the hot summers, making it a perfect retreat for golf enthusiasts. We also cleverly converted a section of the garage into a dedicated storage area for all their golfing equipment, keeping the space organized and functional. The centerpiece of the simulator is a custom frame padded for safety, designed to accommodate an impressive 110-inch screen, enhanced by a Sony 4K laser projector for stunning visuals. This remarkable indoor golf simulator doubles as a home theater, complete with a Sonos surround sound system, transforming the garage into a versatile entertainment haven that caters to both golfing dreams and movie nights.
 New Era Builders Inc
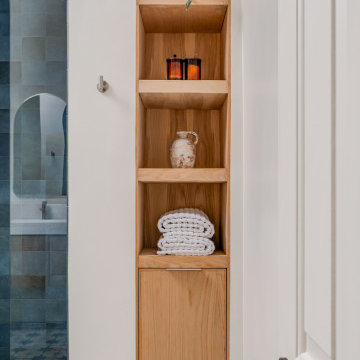
A stunning architectural retreat defined by a trimless wraparound arch, custom white oak built-ins, and abundant natural light. A sculptural skylight fills the space with sunlight, creating a serene, elevated sanctuary.
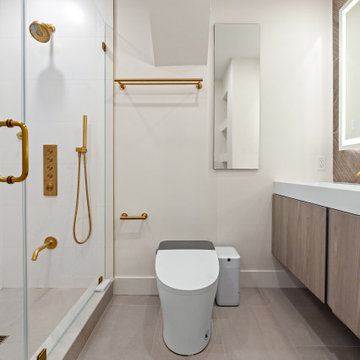 New Era Builders Inc
In the heart of Boston, a dated bathroom was long overdue for a transformation. With tiles falling from the walls and every corner crying out for renewal, it was clear this space needed a complete reimagining. We stripped it down to the studs and rebuilt it into a master bathroom that embodies modern luxury. From the striking tilework to the sleek floating vanity, every detail speaks of elegance and refinement. The centerpiece — a custom shower framed by a massive window — opens to breathtaking views of the Boston skyline, making this bathroom a true urban sanctuary.
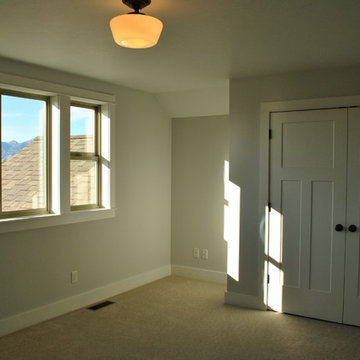
 Bryce Sullivan/ERA Landmark Real Estate
Beautiful craftsman designed home built by
Sullivan Construction, Inc.
Mid-sized arts and crafts carpeted home design photo with gray walls
Mid-sized arts and crafts carpeted home design photo with gray walls

 Modern Era Design
demetrigianni.com
Example of a minimalist living room design in Edmonton with white walls and a tv stand
Example of a minimalist living room design in Edmonton with white walls and a tv stand
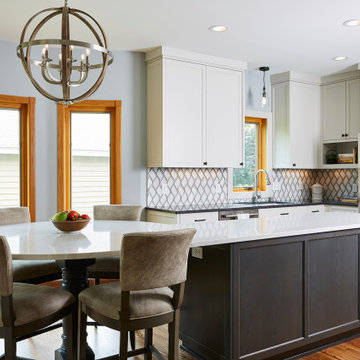
 Murphy Bros. Design | Build | Remodel
“They really got excited when I showed them the comma-shaped island with room enough to seat the entire family and still have plenty of space for additional culinary pursuits,” explained Cartee.
The project was complicated by the use of mixed flooring materials, with tile in the kitchen and adjoining hardwood flooring and carpet. We removed the tile & carpet and extended the hardwood flooring from the living room and entryway into the kitchen. Since it was originally a lighter oak stain, we refinished it in a darker shade to make sure no honey oak remained!
At some point, perhaps during a previous remodel years before, the house shifted and settled, taking the ceiling and floor out of level by an inch or so. "It happens from time to time,” says Cartee, who has worked on homes much older, “but our carpenters did a masterful job of compensating for the drop with the careful application of flat crown trim, especially over the vent hood where complications from a previous bath remodel were encountered.”
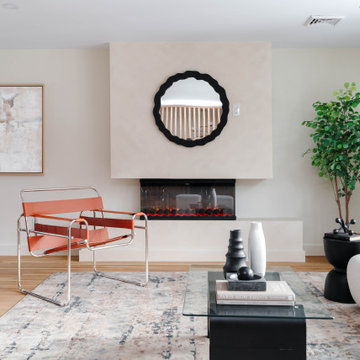 New Era Builders Inc
Sunlight pours into this stunning family room, where oversized windows fill the space with warm, natural light from morning to evening. ☀️
A hand-crafted white oak slat wall introduces warmth and architectural character, thoughtfully designed to create separation between spaces while keeping the open flow of the home. Across from it, a textured fireplace media wall becomes the focal point of the space, bringing depth, balance, and a quiet sense of luxury.
A place where families gather, unwind, and make everyday moments feel special.
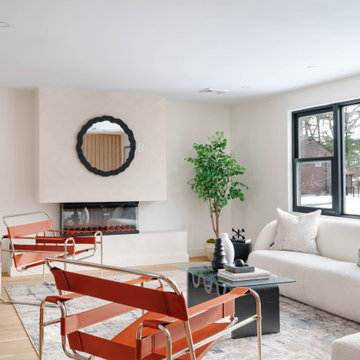 New Era Builders Inc
Sunlight pours into this stunning family room, where oversized windows fill the space with warm, natural light from morning to evening. ☀️
A hand-crafted white oak slat wall introduces warmth and architectural character, thoughtfully designed to create separation between spaces while keeping the open flow of the home. Across from it, a textured fireplace media wall becomes the focal point of the space, bringing depth, balance, and a quiet sense of luxury.
A place where families gather, unwind, and make everyday moments feel special.


 Heartwood Kitchens
Houzz Kitchen of the Week April 8, 2016. Kitchen renovation for Victorian home north of Boston. Designed by north shore kitchen showroom Heartwood Kitchens. The white kitchen custom cabinetry is from Mouser Cabinetry. Butler's pantry cabinetry in QCCI quarter sawn oak cabinetry. The kitchen includes many furniture like features including a wood mantle hood, open shelving, bead board and inset cabinetry. Other details include: soapstone counter tops, Jenn-Air appliances, Elkay faucet, antique transfer ware tiles from EBay, pendant lights from Rejuvenation, quarter sawn oak floors, hardware from House of Antique Hardware and the homeowners antique runner. General Contracting: DM Construction. Photo credit: Eric Roth Photography.

 ClearStory Construction
Ali Atriphotography
Small traditional gray one-story wood exterior home idea in San Francisco
Small traditional gray one-story wood exterior home idea in San Francisco
 New Era Siding Inc.
picture shingles color plus and siding installation. color plus cedar mill
Large southwestern blue three-story wood house exterior idea with a hip roof and a metal roof
Large southwestern blue three-story wood house exterior idea with a hip roof and a metal roof
 New Era Siding Inc.
picture shingles color plus and siding installation. color plus cedar mill
Inspiration for a large southwestern blue three-story wood house exterior remodel with a hip roof and a metal roof
Inspiration for a large southwestern blue three-story wood house exterior remodel with a hip roof and a metal roof
 New Era Siding Inc.
picture shingles color plus and siding installation. color plus cedar mill
Example of a large southwest blue three-story wood house exterior design with a hip roof and a metal roof
Example of a large southwest blue three-story wood house exterior design with a hip roof and a metal roof
100