
Search results for "Era" in Home Design Ideas
 New Era Builders Inc
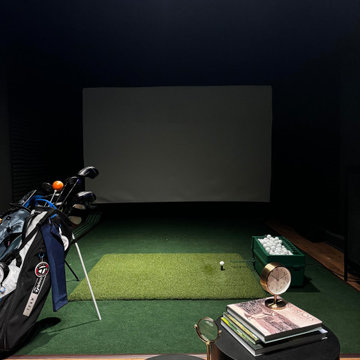
Transforming an empty garage into a dream indoor golf simulator has brought the excitement of the PGA Tour right to our clients' home. To ensure comfort during New England's frigid winters, we insulated the floors, allowing for year-round practice without the chill. A mini split system was installed to keep the space cool during the hot summers, making it a perfect retreat for golf enthusiasts. We also cleverly converted a section of the garage into a dedicated storage area for all their golfing equipment, keeping the space organized and functional. The centerpiece of the simulator is a custom frame padded for safety, designed to accommodate an impressive 110-inch screen, enhanced by a Sony 4K laser projector for stunning visuals. This remarkable indoor golf simulator doubles as a home theater, complete with a Sonos surround sound system, transforming the garage into a versatile entertainment haven that caters to both golfing dreams and movie nights.

 Rikki Snyder
Photo: Rikki Snyder © 2015 Houzz
Elegant l-shaped medium tone wood floor kitchen photo in New York with a farmhouse sink and recessed-panel cabinets
Elegant l-shaped medium tone wood floor kitchen photo in New York with a farmhouse sink and recessed-panel cabinets

 Beechen & Dill Homes
A custom home builder in Chicago's western suburbs, Summit Signature Homes, ushers in a new era of residential construction. With an eye on superb design and value, industry-leading practices and superior customer service, Summit stands alone. Custom-built homes in Clarendon Hills, Hinsdale, Western Springs, and other western suburbs.
Find the right local pro for your project

 New Era Siding Inc.
picture shingles color plus and siding installation. color plus cedar mill
Large southwest blue three-story wood house exterior photo with a hip roof and a metal roof
Large southwest blue three-story wood house exterior photo with a hip roof and a metal roof
 New Era Siding Inc.
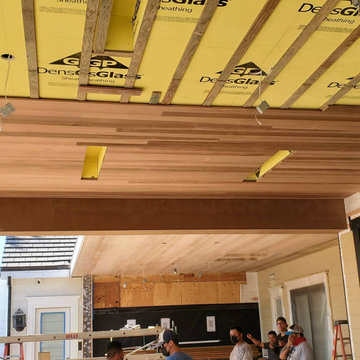
Here we install the cedar 1x6T&G but joints and the painter will stain
Small farmhouse white one-story wood house exterior idea in Los Angeles with a hip roof
Small farmhouse white one-story wood house exterior idea in Los Angeles with a hip roof

 Sarah Greenman
Photo: Sarah Greenman © 2013 Houzz
Bathroom - traditional black and white tile multicolored floor bathroom idea in Dallas
Bathroom - traditional black and white tile multicolored floor bathroom idea in Dallas
 New Era Builders Inc
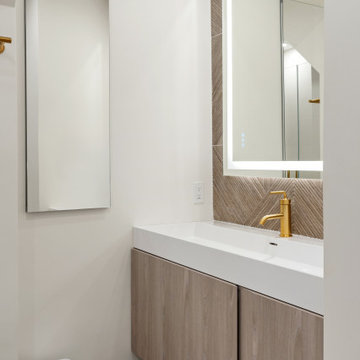
In the heart of Boston, a dated bathroom was long overdue for a transformation. With tiles falling from the walls and every corner crying out for renewal, it was clear this space needed a complete reimagining. We stripped it down to the studs and rebuilt it into a master bathroom that embodies modern luxury. From the striking tilework to the sleek floating vanity, every detail speaks of elegance and refinement. The centerpiece — a custom shower framed by a massive window — opens to breathtaking views of the Boston skyline, making this bathroom a true urban sanctuary.

 ERA STONE & TILE
Transitional marble floor and white floor bathroom photo in Los Angeles with a two-piece toilet and white walls
 Bryce Sullivan/ERA Landmark Real Estate
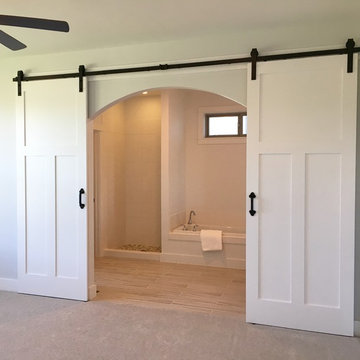
Beautiful craftsman designed home built by
Sullivan Construction, Inc.
Mid-sized arts and crafts carpeted home design photo with gray walls
Mid-sized arts and crafts carpeted home design photo with gray walls

 Nicole Norris Design Studio, Inc.
Timeless Memories Studio
Example of a mid-sized eclectic medium tone wood floor enclosed dining room design with blue walls and no fireplace
Example of a mid-sized eclectic medium tone wood floor enclosed dining room design with blue walls and no fireplace
 ERA STONE & TILE
Inspiration for a large modern backyard concrete and rectangular lap pool remodel in Los Angeles

 New Era Homes
Cheryl McIntosh, DONE Photography + Marketing | www.greatthingsaredone.com
Alcove shower - large traditional master alcove shower idea with recessed-panel cabinets, dark wood cabinets, beige walls and an undermount sink
Alcove shower - large traditional master alcove shower idea with recessed-panel cabinets, dark wood cabinets, beige walls and an undermount sink
 New Era Builders Inc
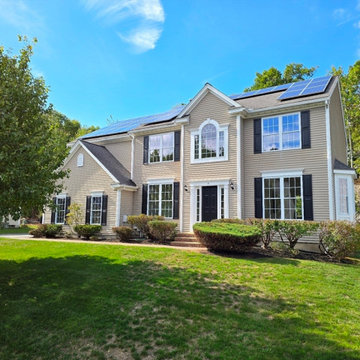
The extensive renovation transformed the entire home into a stunning masterpiece of elegance and comfort. The kitchen now boasts beautiful cabinetry, luxurious quartz countertops, and intricately designed zellige tiles, complemented by brushed gold hardware and sleek Delta faucets. Throughout the house, a fresh coat of paint infuses warmth and a cozy atmosphere, while the addition of 2,500 square feet of white oak hardwood creates a seamless flow from room to room. The master bedroom features a meticulously constructed new closet, enhancing both functionality and style. Recessed lighting illuminates every corner, enhancing the home’s ambiance, while the finished basement showcases beautiful LVP flooring. The renovation also includes two striking staircases with white oak treads, along with refinished handrails and balusters that add a touch of sophistication. Outside, the property features a newly designed patio and an inviting front walkway, all set within an open backyard concept that is perfect for relaxation and entertaining, complete with lush new sod for a vibrant finish.
 ERA STONE & TILE
Example of a large minimalist backyard concrete and rectangular lap pool design in Los Angeles
 New Era Builders Inc
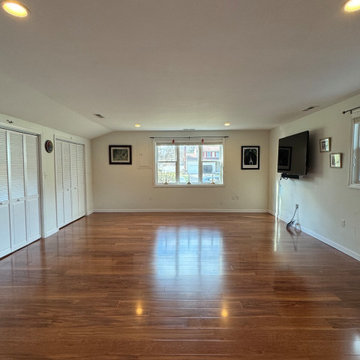
Our client reached out to us urgently after a water leak caused extensive damage to her entire family room flooring. Upon inspection, we found it necessary to remove all the damaged flooring and parts of the drywall to ensure no mold growth. Once the space was thoroughly cleaned and prepped, we installed brand-new luxury vinyl plank (LVP) flooring, giving the family room a fresh, modern look. The water damage had also impacted the closet doors, which needed to be replaced. Since the rough openings were custom-sized, we carefully crafted new bifold doors to fit perfectly, ensuring both functionality and style. The project transformed the space into a safe and beautiful area once again.
 ERA STONE & TILE
Eat-in kitchen - large contemporary u-shaped light wood floor and brown floor eat-in kitchen idea in Los Angeles with a double-bowl sink, flat-panel cabinets, gray cabinets, quartz countertops, white backsplash, stainless steel appliances and an island

 David Heide Design Studio
Architecture & Interior Design: David Heide Design Studio Photo: Susan Gilmore Photography
Example of a tuscan u-shaped dark wood floor and brown floor eat-in kitchen design in Minneapolis with a double-bowl sink, recessed-panel cabinets, green cabinets, quartzite countertops, white backsplash, ceramic backsplash, stainless steel appliances and an island
Example of a tuscan u-shaped dark wood floor and brown floor eat-in kitchen design in Minneapolis with a double-bowl sink, recessed-panel cabinets, green cabinets, quartzite countertops, white backsplash, ceramic backsplash, stainless steel appliances and an island
 ERA STONE & TILE
Inspiration for a mid-sized modern guest light wood floor and beige floor bedroom remodel in Los Angeles with white walls and no fireplace
 ERA STONE & TILE
Hallway - mid-sized contemporary light wood floor and beige floor hallway idea in Los Angeles with beige walls
 New Era Siding Inc.
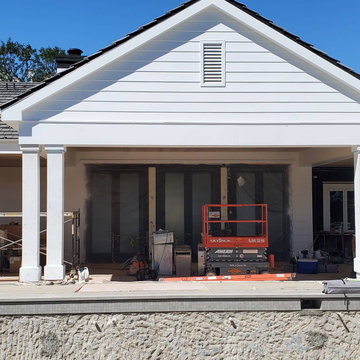
Here we install 9" wood shiplap install at gable and front walls in the back white,
Inspiration for a small cottage white one-story wood house exterior remodel in Los Angeles with a hip roof
Inspiration for a small cottage white one-story wood house exterior remodel in Los Angeles with a hip roof
101