
Search results for "Era" in Home Design Ideas

 SpaceCraft Architecture
Michael Lee Photography
Kitchen/dining room combo - small traditional medium tone wood floor kitchen/dining room combo idea in Boston with gray walls
Kitchen/dining room combo - small traditional medium tone wood floor kitchen/dining room combo idea in Boston with gray walls

 Significant Homes LLC
Photography by Keith Scott Morton
From grand estates, to exquisite country homes, to whole house renovations, the quality and attention to detail of a "Significant Homes" custom home is immediately apparent. Full time on-site supervision, a dedicated office staff and hand picked professional craftsmen are the team that take you from groundbreaking to occupancy. Every "Significant Homes" project represents 45 years of luxury homebuilding experience, and a commitment to quality widely recognized by architects, the press and, most of all....thoroughly satisfied homeowners. Our projects have been published in Architectural Digest 6 times along with many other publications and books. Though the lion share of our work has been in Fairfield and Westchester counties, we have built homes in Palm Beach, Aspen, Maine, Nantucket and Long Island.

 The Property Sisters
This vintage style bathroom was inspired by it's 1930's art deco roots. The goal was to recreate a space that felt like it was original. With lighting from Rejuvenation, tile from B&W tile and Kohler fixtures, this is a small bathroom that packs a design punch. Interior Designer- Marilynn Taylor Interiors, Contractor- Allison Allain, Plumb Crazy Contracting.
Find the right local pro for your project

 ERA STONE & TILE
Inspiration for a mid-sized modern open concept light wood floor and blue floor living room remodel in Los Angeles with white walls, a ribbon fireplace, a stone fireplace and a wall-mounted tv
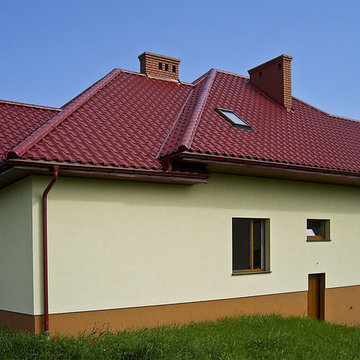

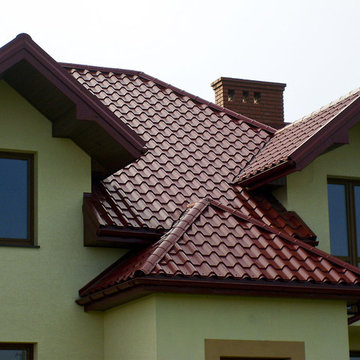

 HUDSON DESIGN Architecture & Construction Mgmt
Inspiration for a timeless bedroom remodel in New York
 ERA STONE & TILE
Example of a small minimalist 3/4 white tile and marble tile bathroom design in Los Angeles with raised-panel cabinets, white walls, brown cabinets, a vessel sink and wood countertops


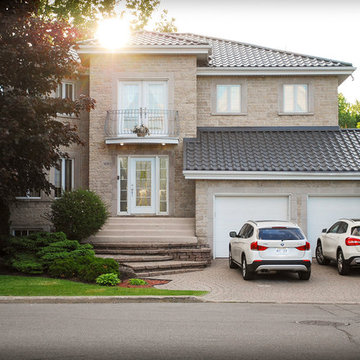
 New Era Homes
Cheryl McIntosh, DONE Photography and Marketing
Living room - mid-sized traditional open concept medium tone wood floor living room idea with gray walls
Living room - mid-sized traditional open concept medium tone wood floor living room idea with gray walls





 ERA STONE & TILE
Large trendy open concept light wood floor and beige floor living room photo in Los Angeles with white walls and no tv


 JRP Design & Remodel
This mid-century masterpiece showcases simple, fuss-free design with modern elements and hints of retro-glam. The clean, simple lines and minimalist inspiration are a nod to the timelessness of the era and each room is bright with windows that all open to marry the outdoors and indoors. Natural light together with unique design elements achieve a relationship between privacy and transparency from the moment you walk into this home without sacrificing functionality. Organic and quirky details are the perfect finishing touches reflecting a sense of nostalgia and modern individuality that this home deserves.
Photo Credit: Clarified Studios
 ERA STONE & TILE
Dedicated laundry room - mid-sized transitional single-wall concrete floor and gray floor dedicated laundry room idea in Los Angeles with flat-panel cabinets, gray cabinets, quartz countertops, beige walls, a side-by-side washer/dryer and a drop-in sink
112