
Search results for "Era" in Home Design Ideas
 New Era Builders Inc
Here’s a polished paragraph for you:
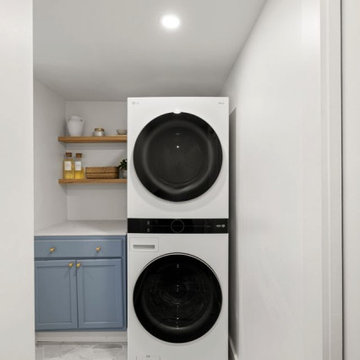
We took what was once a poorly finished flipper’s space and transformed it into a properly built, functional laundry room and bathroom designed with this growing family in mind. With a newborn on the way, every detail mattered — from creating an open, accessible layout for effortless laundry, to building a comfortable, safe area to bathe the baby. Thoughtful design, quality craftsmanship, and smart planning came together to deliver a space that not only works beautifully today, but will make life easier for this family as they continue to grow.

 ERA STONE & TILE
Mid-sized ornate master beige tile ceramic tile and beige floor bathroom photo in Los Angeles with raised-panel cabinets, brown cabinets, white walls, a drop-in sink and granite countertops
 New Era Builders Inc
Sunlight pours into this stunning family room, where oversized windows fill the space with warm, natural light from morning to evening. ☀️
A hand-crafted white oak slat wall introduces warmth and architectural character, thoughtfully designed to create separation between spaces while keeping the open flow of the home. Across from it, a textured fireplace media wall becomes the focal point of the space, bringing depth, balance, and a quiet sense of luxury.
A place where families gather, unwind, and make everyday moments feel special.
Find the right local pro for your project
 ERA STONE & TILE
Bathroom - small victorian 3/4 bathroom idea in Los Angeles with raised-panel cabinets, white walls, a drop-in sink, granite countertops and brown cabinets
 ERA STONE & TILE
Bathroom - small modern 3/4 white tile and marble tile bathroom idea in Los Angeles with raised-panel cabinets, white walls, brown cabinets, a vessel sink and wood countertops

 Lindus Construction/Midwest LeafGuard
LP SmartSide 8" lap siding pre-finished with Diamond-Kote Chestnut.
Photo Courtesy of Diamond Kote
Inspiration for a large rustic brown split-level exterior home remodel in Minneapolis
Inspiration for a large rustic brown split-level exterior home remodel in Minneapolis

 Ward Jewell Architect AIA
These clients came to my office looking for an architect who could design their "empty nest" home that would be the focus of their soon to be extended family. A place where the kids and grand kids would want to hang out: with a pool, open family room/ kitchen, garden; but also one-story so there wouldn't be any unnecessary stairs to climb. They wanted the design to feel like "old Pasadena" with the coziness and attention to detail that the era embraced. My sensibilities led me to recall the wonderful classic mansions of San Marino, so I designed a manor house clad in trim Bluestone with a steep French slate roof and clean white entry, eave and dormer moldings that would blend organically with the future hardscape plan and thoughtfully landscaped grounds.
The site was a deep, flat lot that had been half of the old Joan Crawford estate; the part that had an abandoned swimming pool and small cabana. I envisioned a pavilion filled with natural light set in a beautifully planted park with garden views from all sides. Having a one-story house allowed for tall and interesting shaped ceilings that carved into the sheer angles of the roof. The most private area of the house would be the central loggia with skylights ensconced in a deep woodwork lattice grid and would be reminiscent of the outdoor “Salas” found in early Californian homes. The family would soon gather there and enjoy warm afternoons and the wonderfully cool evening hours together.
Working with interior designer Jeffrey Hitchcock, we designed an open family room/kitchen with high dark wood beamed ceilings, dormer windows for daylight, custom raised panel cabinetry, granite counters and a textured glass tile splash. Natural light and gentle breezes flow through the many French doors and windows located to accommodate not only the garden views, but the prevailing sun and wind as well. The graceful living room features a dramatic vaulted white painted wood ceiling and grand fireplace flanked by generous double hung French windows and elegant drapery. A deeply cased opening draws one into the wainscot paneled dining room that is highlighted by hand painted scenic wallpaper and a barrel vaulted ceiling. The walnut paneled library opens up to reveal the waterfall feature in the back garden. Equally picturesque and restful is the view from the rotunda in the master bedroom suite.
Architect: Ward Jewell Architect, AIA
Interior Design: Jeffrey Hitchcock Enterprises
Contractor: Synergy General Contractors, Inc.
Landscape Design: LZ Design Group, Inc.
Photography: Laura Hull
 ERA STONE & TILE
Large transitional master white tile and marble tile marble floor and white floor bathroom photo in Los Angeles with open cabinets, brown cabinets and white walls

 Allison Smith Interiors
GetzCreative Photography
Inspiration for a mid-sized transitional 3/4 dark wood floor powder room remodel with furniture-like cabinets, dark wood cabinets, marble countertops, an integrated sink, gray walls and white countertops
Inspiration for a mid-sized transitional 3/4 dark wood floor powder room remodel with furniture-like cabinets, dark wood cabinets, marble countertops, an integrated sink, gray walls and white countertops

 TERNO. Студия мебели
Inspiration for a large timeless formal and open concept ceramic tile living room remodel in Miami with beige walls, no fireplace and no tv
 New Era Builders Inc
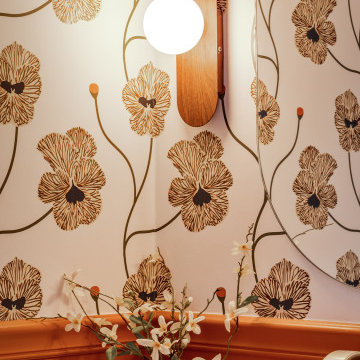
A vibrant powder room remodel where bold color, architectural details, and thoughtful craftsmanship come together. This color-drenched bathroom creates a rich, immersive atmosphere, while a classic chair rail adds dimension and visual structure to the space.
Layered textures, distinctive finishes, and carefully selected details give this small bathroom a strong sense of personality and character. Every element was thoughtfully curated to create a powder room that feels sophisticated, inviting, and completely intentional—a small-space renovation with a big design impact.
 New Era Builders Inc
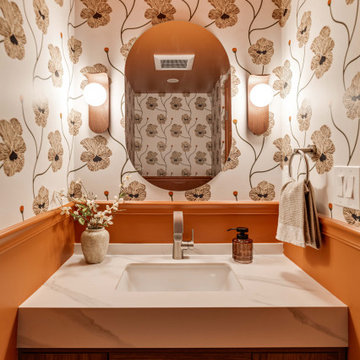
A vibrant powder room remodel where bold color, architectural details, and thoughtful craftsmanship come together. This color-drenched bathroom creates a rich, immersive atmosphere, while a classic chair rail adds dimension and visual structure to the space.
Layered textures, distinctive finishes, and carefully selected details give this small bathroom a strong sense of personality and character. Every element was thoughtfully curated to create a powder room that feels sophisticated, inviting, and completely intentional—a small-space renovation with a big design impact.


 Lindus Construction/Midwest LeafGuard
LP SmartSide 8" lap siding pre-finished with Diamond-Kote Seal with shakes pre-finished with Diamond-Kote Cinnabar.
Photo Courtesy of Diamond Kote
Large traditional brown exterior home idea in Minneapolis
Large traditional brown exterior home idea in Minneapolis

 Allwood Construction Inc
Inspiration for a transitional built-in desk home office remodel in San Francisco
 ERA STONE & TILE
Example of a mid-sized transitional 3/4 marble floor and white floor corner shower design in Los Angeles with beige walls and a hinged shower door

 Covello Design
Kameron Williams
Living room - 1960s living room idea in San Francisco with a brick fireplace
Living room - 1960s living room idea in San Francisco with a brick fireplace
 Context
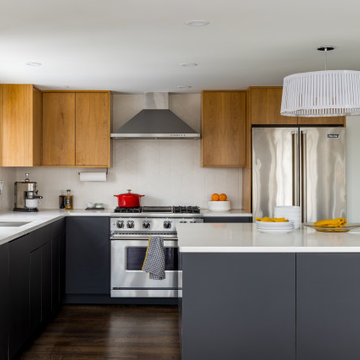
Small 1950s l-shaped dark wood floor and brown floor open concept kitchen photo in New York with an undermount sink, flat-panel cabinets, black cabinets, quartz countertops, white backsplash, ceramic backsplash, stainless steel appliances, an island and white countertops

 Suzie Hall
Mid-sized trendy open concept ceramic tile and gray floor family room library photo in Boise with white walls, a two-sided fireplace, a metal fireplace and no tv
108