
Search results for "Era" in Home Design Ideas
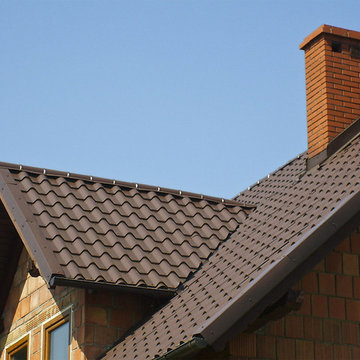


 Lindus Construction/Midwest LeafGuard
Diamond Kote Moss LP 8 inch lap with Maple shakes and Biscuit trim
Photo Courtesy of Diamond Kote
Large elegant brown mixed siding exterior home photo in Minneapolis
Large elegant brown mixed siding exterior home photo in Minneapolis

 Modern Era Design
demetrigianni.com
Transitional ceramic tile game room photo in Edmonton with white walls and a wall-mounted tv
Transitional ceramic tile game room photo in Edmonton with white walls and a wall-mounted tv
Find the right local pro for your project

 New Era Siding Inc.
here we have straight shingles on the gables and 7 1/4" smooth lap siding on the bottom with metal corners all products are James Hardie siding and we have T&G Western Cedar stain grade on the soffit and smooth Hardie soffit on entry way
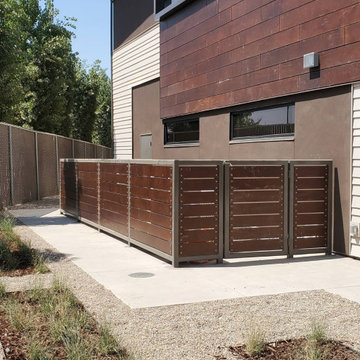 New Era Siding Inc.
Here you can see the other Parklex on the wall this is a 1/2" panels cut to sizes and install per manufactures requirements
Example of a large minimalist multicolored two-story wood gable roof design with a metal roof
Example of a large minimalist multicolored two-story wood gable roof design with a metal roof
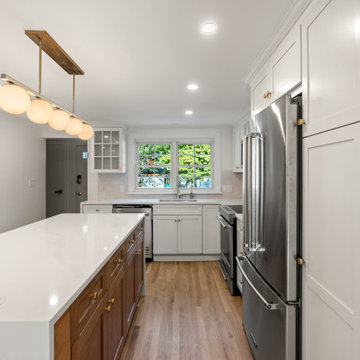
 New Era Builders Inc
What was once a dated, closed-off space on the verge of falling apart has been completely reimagined. ✨
By opening up the wall between the kitchen and living room, we allowed natural light to flow freely—turning a once-dim, tired area into a bright and welcoming heart of the home.
Now, warm tones, stunning cabinetry, and thoughtful design choices bring a sense of comfort and elegance to every corner. The kitchen feels expansive yet inviting, blending function and beauty in perfect harmony.
From the first swing of the hammer to the final cabinet handle, this transformation captures exactly what we love to do—turn outdated spaces into modern, light-filled homes that feel as good as they look.
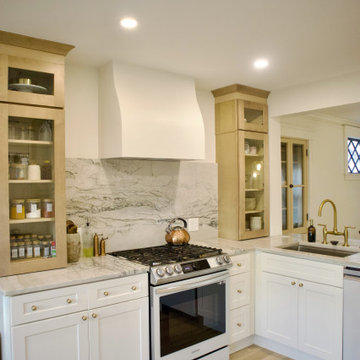 New Era Builders Inc
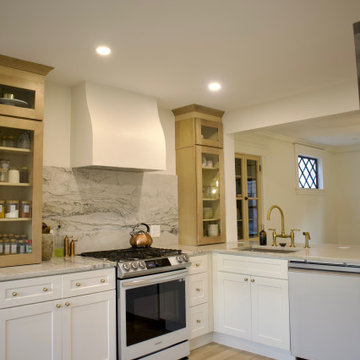
We absolutely transformed this kitchen from its 1960s origins, completely gutting it down to the studs. We opened up a load-bearing wall, relocated all the electrical and plumbing, and went through several renderings to bring the design to life. The result is a contemporary-style kitchen that truly deserves to be in a magazine. From the stunning cabinetry to the Studio McGee faucet, Samsung Bespoke appliances, and quartzite countertops imported from Brazil, every detail was carefully chosen. This kitchen is now the focal point of the home, combining beauty and function in every corner. It’s a perfect blend of modern design and high-end finishes, creating a space that is as stylish as it is practical.
 New Era Builders Inc
We absolutely transformed this kitchen from its 1960s origins, completely gutting it down to the studs. We opened up a load-bearing wall, relocated all the electrical and plumbing, and went through several renderings to bring the design to life. The result is a contemporary-style kitchen that truly deserves to be in a magazine. From the stunning cabinetry to the Studio McGee faucet, Samsung Bespoke appliances, and quartzite countertops imported from Brazil, every detail was carefully chosen. This kitchen is now the focal point of the home, combining beauty and function in every corner. It’s a perfect blend of modern design and high-end finishes, creating a space that is as stylish as it is practical.


 Fluidesign Studio
Building Design, Plans, and Interior Finishes by: Fluidesign Studio I Builder: Anchor Builders I Photographer: sethbennphoto.com
Large elegant light wood floor kitchen/dining room combo photo in Minneapolis with beige walls
Large elegant light wood floor kitchen/dining room combo photo in Minneapolis with beige walls
 New Era Builders Inc
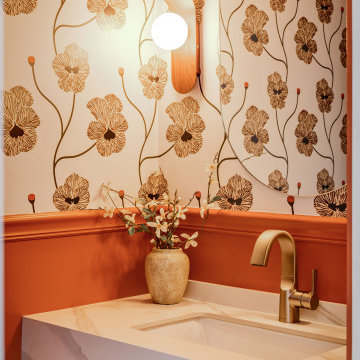
A vibrant powder room remodel where bold color, architectural details, and thoughtful craftsmanship come together. This color-drenched bathroom creates a rich, immersive atmosphere, while a classic chair rail adds dimension and visual structure to the space.
Layered textures, distinctive finishes, and carefully selected details give this small bathroom a strong sense of personality and character. Every element was thoughtfully curated to create a powder room that feels sophisticated, inviting, and completely intentional—a small-space renovation with a big design impact.
 New Era Siding Inc.
here we have straight shingles on the gables and 7 1/4" smooth lap siding on the bottom with metal corners all products are James Hardie siding and we have T&G Western Cedar stain grade on the soffit and smooth Hardie soffit on entry way
 New Era Siding Inc.
here we have straight shingles on the gables and 7 1/4" smooth lap siding on the bottom with metal corners all products are James Hardie siding and we have T&G Western Cedar stain grade on the soffit and smooth Hardie soffit on entry way

 Stéphanie Fortier Design
Bodoum Photographie
Small minimalist 3/4 white tile and subway tile ceramic tile and gray floor alcove bathtub photo in Montreal with flat-panel cabinets, a one-piece toilet, green walls, quartzite countertops, white countertops, light wood cabinets and a console sink
Small minimalist 3/4 white tile and subway tile ceramic tile and gray floor alcove bathtub photo in Montreal with flat-panel cabinets, a one-piece toilet, green walls, quartzite countertops, white countertops, light wood cabinets and a console sink

 ERA STONE & TILE
Example of a small classic 3/4 beige tile bathroom design in Los Angeles with recessed-panel cabinets, white cabinets, white walls, a drop-in sink and marble countertops

 Modern Era Design
Inspiration for a modern single-wall porcelain tile and beige floor kitchen remodel in Edmonton with a drop-in sink, flat-panel cabinets, white cabinets, quartzite countertops, beige backsplash, ceramic backsplash, stainless steel appliances and white countertops
 ERA STONE & TILE
Drop-in bathtub - small modern 3/4 white tile and marble tile drop-in bathtub idea in Los Angeles with brown cabinets, white walls, a vessel sink, wood countertops and a hinged shower door
 ERA STONE & TILE
Example of a small minimalist 3/4 white tile and marble tile drop-in bathtub design in Los Angeles with brown cabinets, white walls, a vessel sink, wood countertops and a hinged shower door


109