
Search results for "Era" in Home Design Ideas

 Hello Home
A new Buttermilk yellow Big Chill professional range is the centerpiece of the kitchen, with a rustic wood-line wood vent hood above. The original 1850's era maple wood walls were preserved as a backsplash. Windows were relocated for better light, and selected to match the historic style.
Project done in collaboration with Country Living for their Makeover Takeover project.
photo by Annie Schlechter


 Mina Brinkey
Photo: Mina Brinkey © 2014 Houzz
Inspiration for a coastal orange floor bathroom remodel in Miami
Inspiration for a coastal orange floor bathroom remodel in Miami
Find the right local pro for your project
 Barn Light Electric Company
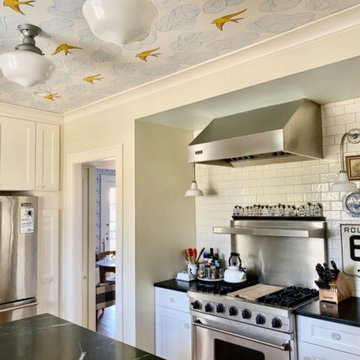
“Our philosophy is always to respect the age and provenance of a home while infusing our style into it. I like a mix of patterns, colors, and textures. Lighting pulls it all together and brings an unexpected note to the mix.”
Photo courtesy of Hill House Design Studio

 Riviera Bronze Mfg.
Inspiration for a mediterranean master freestanding bathtub remodel in Los Angeles with open cabinets

 ERA STONE & TILE
Large minimalist master white floor and light wood floor bedroom photo in Los Angeles with beige walls, a ribbon fireplace and a stone fireplace


 Adventures In Wood, Ltd.
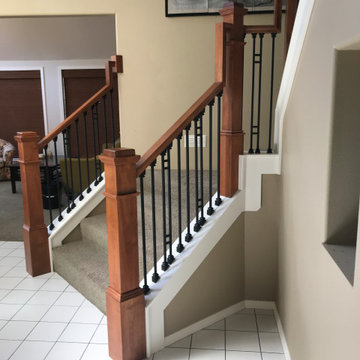
After photo of the stair remodel, with plain box newels, contemporary handrail, double bar iron balusters with shoes, painted overlay cap. This system was built with-out carpet removal, and needed the transition turn totally reframed on the knee wall.

 Heidi Pribell Interiors
 puts a fresh twist on classic design serving the major Boston metro area. By blending grandeur with bohemian flair, Heidi creates inviting interiors with an elegant and sophisticated appeal. Confident in mixing eras, style and color, she brings her expertise and love of antiques, art and objects to every project.
 ERA STONE & TILE
Mid-sized minimalist u-shaped light wood floor and brown floor eat-in kitchen photo in Los Angeles with a drop-in sink, flat-panel cabinets, gray cabinets, limestone countertops, stainless steel appliances and an island

 Cabinetry Concepts
It was tricky getting these cabinets up the narrow stairway to this second floor bathroom, but the homeowner loved the cabinets! Design and photo by CN Design, Minneapolis, MN.
 ERA architecture
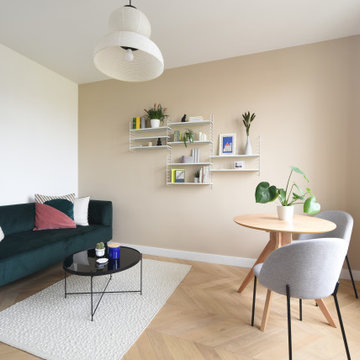
Inspiration for a small contemporary laminate floor living room remodel in Paris with beige walls, no fireplace and no tv
 New Era Builders Inc
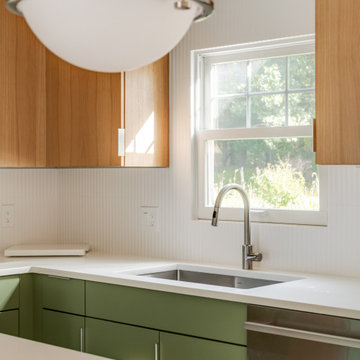
A thoughtfully designed kitchen remodel where timeless materials and custom details make the kitchen the true focal point of the house. ✨
This two-tone kitchen cabinetry pairs warm rift-cut white oak with sophisticated sage green cabinets, creating depth, contrast, and a timeless feel. A mitered-edge kitchen island anchors the space, while a fluted backsplash adds texture and architectural interest.
Finished with integrated under-cabinet lighting and stunning statement pendant lights, every detail was designed to balance beauty, function, and craftsmanship.
A custom kitchen renovation designed to be more than just a kitchen—it’s the heart and focal point of the home.


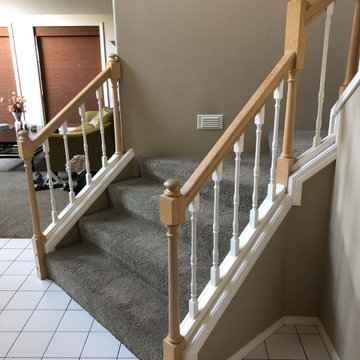 Adventures In Wood, Ltd.
A before photo of the renovation clearly shows how this system was installed incorrectly, notice the knee wall transition from this to the rebuild on the renovated photo
Balusters are out of code, rail height 3" shorter than code, numerous code violations but still passed inspection when built home is 12 years old, renovation occurred during the Covid-19, 2020.

 Lindus Construction/Midwest LeafGuard
Diamond Kote Pelican LP 8 inch lap
Photo Courtesy of Diamond Kote
Elegant gray two-story exterior home photo in Minneapolis
Elegant gray two-story exterior home photo in Minneapolis

 Gallagher Interiors
Turned an empty, unused formal living room into a hip bourbon bar and library lounge for a couple who relocated to DFW from Louisville, KY. They wanted a place they could entertain friends or just hang out and relax with a cocktail or a good book. We added the wet bar and library shelves, and kept things modern and warm, with a wink to the prohibition era. The formerly deserted room is now their favorite spot.
Photos by Michael Hunter Photography

124