
Search results for "Era" in Home Design Ideas

 central wisconsin stone inc
Alpine Ashlar Natural Stone Veneer
Contemporary yellow stone exterior home idea in Milwaukee
Contemporary yellow stone exterior home idea in Milwaukee

 Lindus Construction/Midwest LeafGuard
Diamond Kote Mahogany LP 8 inch lap
Photo Courtesy of Diamond Kote
Large mountain style detached three-car garage photo in Minneapolis
Large mountain style detached three-car garage photo in Minneapolis

 Alloy Architecture & Construction
The clients approached us with an addition that was failing structurally and a 1950’s era kitchen that was in serious need of updating. Alloy created a new addition to accommodate a larger bathroom, a laundry room and a small mudroom. The addition also includes a portico that opens to the clients wonderful gardens in the back.
The kitchen was also opened up to the dining room creating more light and natural flow throughout the house. Our client, a landscape architect, wanted a view from the kitchen that looks into the gardens at the back of the house.
The bathroom has exposed joists and clerestory windows bathing the whole room in natural light while allowing for privacy. The same tile was used throughout but in multiple scales creating interesting textures while maintaining a cohesive palette and a serene ambiance.
Andrea Hubbel Photography
Find the right local pro for your project

 Modern Era Design
demetrigianni.com
Example of a minimalist dark wood floor game room design in Edmonton with white walls and a tv stand
Example of a minimalist dark wood floor game room design in Edmonton with white walls and a tv stand

 Period Architecture Ltd.
Angle Eye Photography
Farmhouse beige two-story stone gable roof photo in Philadelphia
Farmhouse beige two-story stone gable roof photo in Philadelphia
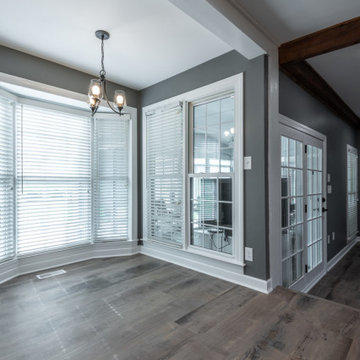


 Woodward Leach Design
Nat Rea
Inspiration for an eclectic enclosed family room remodel in Providence with green walls
Inspiration for an eclectic enclosed family room remodel in Providence with green walls

 ERA STONE & TILE
Living room - large contemporary open concept light wood floor and beige floor living room idea in Los Angeles with white walls and no tv



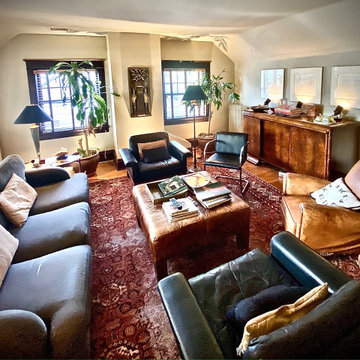

 Lindus Construction/Midwest LeafGuard
Diamond Kote Redwood LP 8 inch lap
Photo Courtesy of Photo Courtesy of Diamond Kote
Large rustic brown two-story exterior home idea in Minneapolis
Large rustic brown two-story exterior home idea in Minneapolis
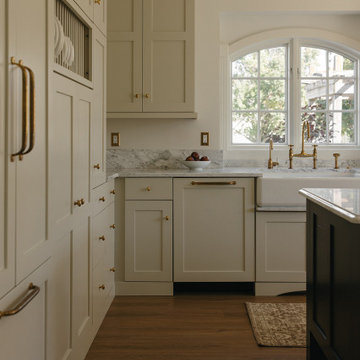
 CKF Co.
Details:
Cabinetry Brand: CKF 360 Signature
Door Style: Denali
Wood Species: MDF
Finishes: Perimeter- Sherwin-Williams Grecian Ivory, Island- Sherwin-Williams Black Bean
Countertop Material: Marble
Color: White Carrara
Edge Profile: Small Ogee
 Lindus Construction/Midwest LeafGuard
Love color? The limitations of color are endless with Diamond Kote.
Photo Courtesy of Diamond Kote
Inspiration for a large contemporary green one-story mixed siding exterior home remodel in Minneapolis
Inspiration for a large contemporary green one-story mixed siding exterior home remodel in Minneapolis

 Tanya Capaldo Designs
Photography by Eric Roth
Inspiration for a victorian formal and open concept medium tone wood floor living room remodel in Boston with gray walls, a standard fireplace and no tv
Inspiration for a victorian formal and open concept medium tone wood floor living room remodel in Boston with gray walls, a standard fireplace and no tv
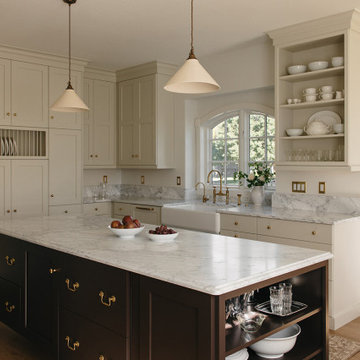 CKF Co.
Details:
Cabinetry Brand: CKF 360 Signature
Door Style: Denali
Wood Species: MDF
Finishes: Perimeter- Sherwin-Williams Grecian Ivory, Island- Sherwin-Williams Black Bean
Countertop Material: Marble
Color: White Carrara
Edge Profile: Small Ogee

 Kandrac & Kole Interior Designs, Inc.
This was a full gut an renovation. The existing kitchen had very dated cabinets and didn't function well for the clients. A previous desk area was turned into hidden cabinetry to house the microwave and larger appliances and to keep the countertops clutter free. The original pendants were about 4" wide and were inappropriate for the large island. They were replaced with larger, brighter and more sophisticated pendants. The use of panel ready appliances with large matte black hardware made gave this a clean and sophisticated look. Mosaic tile was installed from the countertop to the ceiling and wall sconces were installed over the kitchen window. A different tile was used in the bar area which has a beverage refrigerator and an ice machine and floating shelves. The cabinetry in this area also includes a pullout drawer for dog food.
 Modern Era Design
demetrigianni.com
Example of a minimalist dark wood floor game room design in Edmonton with white walls and a tv stand
Example of a minimalist dark wood floor game room design in Edmonton with white walls and a tv stand

 TERNO. Студия мебели
Example of a large classic formal and open concept ceramic tile living room design in Miami with beige walls, a corner fireplace and no tv
 ERA STONE & TILE
Large minimalist u-shaped terra-cotta tile and beige floor eat-in kitchen photo in Los Angeles with a drop-in sink, flat-panel cabinets, gray cabinets, quartz countertops, white backsplash, marble backsplash, stainless steel appliances and an island
126