
Search results for "Era" in Home Design Ideas

 Sarah Greenman
Photo: Sarah Greenman © 2014 Houzz
Eclectic light wood floor home office photo in Dallas with green walls
Eclectic light wood floor home office photo in Dallas with green walls

 Jonathan Caron Construction, Inc.
Bradley Jones
Eat-in kitchen - craftsman galley medium tone wood floor eat-in kitchen idea in DC Metro with a farmhouse sink, shaker cabinets, green cabinets, wood countertops, white appliances and an island
Eat-in kitchen - craftsman galley medium tone wood floor eat-in kitchen idea in DC Metro with a farmhouse sink, shaker cabinets, green cabinets, wood countertops, white appliances and an island
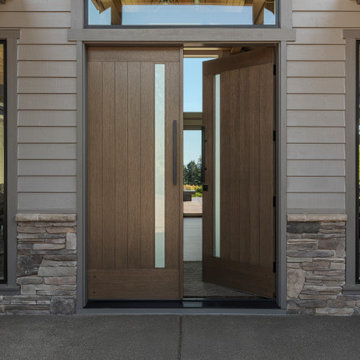
 Mountainwood Homes
Huge trendy medium tone wood floor, brown floor and wood ceiling front door photo in Portland with a brown front door
Find the right local pro for your project

 Raffy Parcon
Inspiration for a small eclectic open concept light wood floor living room remodel with gray walls and a tv stand

 Steven Sears Building Company
The Home Aesthetic
Example of a farmhouse master gray floor freestanding bathtub design in Indianapolis with black countertops, gray walls and recessed-panel cabinets
Example of a farmhouse master gray floor freestanding bathtub design in Indianapolis with black countertops, gray walls and recessed-panel cabinets

 Catherine Rose Design & CO.
It's amazing what wallpaper, a new mirror and lighting can do! A few simple swaps and we completely transformed this space from dull and boring to a showstopper!

Mid-sized elegant l-shaped dark wood floor and brown floor eat-in kitchen photo in Chicago with shaker cabinets, white cabinets, stainless steel appliances, an island, white backsplash, subway tile backsplash, a farmhouse sink and solid surface countertops
 Jonathan Caron Construction, Inc.
Bradley Jones
Arts and crafts galley medium tone wood floor eat-in kitchen photo in DC Metro with a farmhouse sink, shaker cabinets, green cabinets, wood countertops, white appliances and an island
Arts and crafts galley medium tone wood floor eat-in kitchen photo in DC Metro with a farmhouse sink, shaker cabinets, green cabinets, wood countertops, white appliances and an island

 TERNO. Студия мебели
Example of a mid-sized classic 3/4 beige tile and mosaic tile ceramic tile corner shower design in Miami with marble countertops, a two-piece toilet, beige walls and an undermount sink
 Raffy Parcon
Living room - small eclectic open concept light wood floor living room idea with gray walls and a tv stand
 TERNO. Студия мебели
Corner shower - mid-sized traditional 3/4 beige tile and mosaic tile ceramic tile corner shower idea in Miami with marble countertops, a two-piece toilet and beige walls

 Joni Spear Interior Design
Matthew Harrer Photography
Small elegant white tile and ceramic tile marble floor and gray floor walk-in shower photo in St Louis with glass-front cabinets, blue cabinets, a two-piece toilet, gray walls and a pedestal sink
Small elegant white tile and ceramic tile marble floor and gray floor walk-in shower photo in St Louis with glass-front cabinets, blue cabinets, a two-piece toilet, gray walls and a pedestal sink

 JAC Construction, LLC
Photos by Showcase Photography
Staging by Shelby Mischke
Inspiration for a small modern l-shaped light wood floor and white floor eat-in kitchen remodel in Nashville with a drop-in sink, shaker cabinets, white cabinets, wood countertops, white backsplash, wood backsplash, stainless steel appliances and no island
Inspiration for a small modern l-shaped light wood floor and white floor eat-in kitchen remodel in Nashville with a drop-in sink, shaker cabinets, white cabinets, wood countertops, white backsplash, wood backsplash, stainless steel appliances and no island

Trendy l-shaped light wood floor kitchen photo in Boston with an undermount sink, flat-panel cabinets, green cabinets, stainless steel countertops, stainless steel appliances and an island

 Fein Construction LLC
The countertops are honed American Black granite.
Example of a large country single-wall medium tone wood floor open concept kitchen design in New York with a farmhouse sink, shaker cabinets, distressed cabinets, granite countertops, stainless steel appliances and an island
Example of a large country single-wall medium tone wood floor open concept kitchen design in New York with a farmhouse sink, shaker cabinets, distressed cabinets, granite countertops, stainless steel appliances and an island
 Jonathan Caron Construction, Inc.
Bradley Jones
Arts and crafts galley medium tone wood floor eat-in kitchen photo in DC Metro with a farmhouse sink, shaker cabinets, green cabinets, wood countertops, white appliances and an island
Arts and crafts galley medium tone wood floor eat-in kitchen photo in DC Metro with a farmhouse sink, shaker cabinets, green cabinets, wood countertops, white appliances and an island

 BEHR®
Front Left Wall Color: Hypnotic MQ5-19
Front Right Wall Color: Era MQ3-56
Back Wall Color: Golden Olive MQ2-24
Entryway - modern entryway idea in Orange County
Entryway - modern entryway idea in Orange County

 Modern Era Design
demetrigianni.com
Inspiration for a modern l-shaped linoleum floor eat-in kitchen remodel in Edmonton with a drop-in sink, glass-front cabinets, distressed cabinets, glass countertops, beige backsplash, matchstick tile backsplash, stainless steel appliances and no island
Inspiration for a modern l-shaped linoleum floor eat-in kitchen remodel in Edmonton with a drop-in sink, glass-front cabinets, distressed cabinets, glass countertops, beige backsplash, matchstick tile backsplash, stainless steel appliances and no island

 Beechen & Dill Homes
A custom home builder in Chicago's western suburbs, Summit Signature Homes, ushers in a new era of residential construction. With an eye on superb design and value, industry-leading practices and superior customer service, Summit stands alone. Custom-built homes in Clarendon Hills, Hinsdale, Western Springs, and other western suburbs.
155