
Search results for "Era" in Home Design Ideas

 K Squared Builders - Dale Kramer
Example of a mid-sized classic master dark wood floor and brown floor bedroom design in DC Metro with blue walls

 TERNO. Студия мебели
Inspiration for a mid-sized timeless 3/4 beige tile and mosaic tile ceramic tile corner shower remodel in Miami with an undermount sink, marble countertops, a two-piece toilet and beige walls

 Jonathan Caron Construction, Inc.
Bradley Jones
Arts and crafts galley medium tone wood floor eat-in kitchen photo in DC Metro with a farmhouse sink, shaker cabinets, green cabinets, wood countertops, white appliances and an island
Arts and crafts galley medium tone wood floor eat-in kitchen photo in DC Metro with a farmhouse sink, shaker cabinets, green cabinets, wood countertops, white appliances and an island
Find the right local pro for your project


 Brentwood Cabinets LLC
Example of a transitional galley kitchen design in Nashville with a double-bowl sink, raised-panel cabinets, gray cabinets, gray backsplash and stainless steel appliances

 Vetter Architects
The client’s request was quite common - a typical 2800 sf builder home with 3 bedrooms, 2 baths, living space, and den. However, their desire was for this to be “anything but common.” The result is an innovative update on the production home for the modern era, and serves as a direct counterpoint to the neighborhood and its more conventional suburban housing stock, which focus views to the backyard and seeks to nullify the unique qualities and challenges of topography and the natural environment.
The Terraced House cautiously steps down the site’s steep topography, resulting in a more nuanced approach to site development than cutting and filling that is so common in the builder homes of the area. The compact house opens up in very focused views that capture the natural wooded setting, while masking the sounds and views of the directly adjacent roadway. The main living spaces face this major roadway, effectively flipping the typical orientation of a suburban home, and the main entrance pulls visitors up to the second floor and halfway through the site, providing a sense of procession and privacy absent in the typical suburban home.
Clad in a custom rain screen that reflects the wood of the surrounding landscape - while providing a glimpse into the interior tones that are used. The stepping “wood boxes” rest on a series of concrete walls that organize the site, retain the earth, and - in conjunction with the wood veneer panels - provide a subtle organic texture to the composition.
The interior spaces wrap around an interior knuckle that houses public zones and vertical circulation - allowing more private spaces to exist at the edges of the building. The windows get larger and more frequent as they ascend the building, culminating in the upstairs bedrooms that occupy the site like a tree house - giving views in all directions.
The Terraced House imports urban qualities to the suburban neighborhood and seeks to elevate the typical approach to production home construction, while being more in tune with modern family living patterns.
Overview:
Elm Grove
Size:
2,800 sf,
3 bedrooms, 2 bathrooms
Completion Date:
September 2014
Services:
Architecture, Landscape Architecture
Interior Consultants: Amy Carman Design

 MAP Consultants, LLC
Matthew Neal, OnQ Productions
Mid-sized transitional freestanding desk carpeted home office photo in Albuquerque with white walls and no fireplace
Mid-sized transitional freestanding desk carpeted home office photo in Albuquerque with white walls and no fireplace

 Quartex Surfaces Inc.
Inspiration for a mid-sized transitional l-shaped marble floor and white floor open concept kitchen remodel in San Diego with a double-bowl sink, shaker cabinets, white cabinets, white backsplash, stone slab backsplash, stainless steel appliances, an island and marble countertops

 Ward Jewell Architect AIA
These clients came to my office looking for an architect who could design their "empty nest" home that would be the focus of their soon to be extended family. A place where the kids and grand kids would want to hang out: with a pool, open family room/ kitchen, garden; but also one-story so there wouldn't be any unnecessary stairs to climb. They wanted the design to feel like "old Pasadena" with the coziness and attention to detail that the era embraced. My sensibilities led me to recall the wonderful classic mansions of San Marino, so I designed a manor house clad in trim Bluestone with a steep French slate roof and clean white entry, eave and dormer moldings that would blend organically with the future hardscape plan and thoughtfully landscaped grounds.
The site was a deep, flat lot that had been half of the old Joan Crawford estate; the part that had an abandoned swimming pool and small cabana. I envisioned a pavilion filled with natural light set in a beautifully planted park with garden views from all sides. Having a one-story house allowed for tall and interesting shaped ceilings that carved into the sheer angles of the roof. The most private area of the house would be the central loggia with skylights ensconced in a deep woodwork lattice grid and would be reminiscent of the outdoor “Salas” found in early Californian homes. The family would soon gather there and enjoy warm afternoons and the wonderfully cool evening hours together.
Working with interior designer Jeffrey Hitchcock, we designed an open family room/kitchen with high dark wood beamed ceilings, dormer windows for daylight, custom raised panel cabinetry, granite counters and a textured glass tile splash. Natural light and gentle breezes flow through the many French doors and windows located to accommodate not only the garden views, but the prevailing sun and wind as well. The graceful living room features a dramatic vaulted white painted wood ceiling and grand fireplace flanked by generous double hung French windows and elegant drapery. A deeply cased opening draws one into the wainscot paneled dining room that is highlighted by hand painted scenic wallpaper and a barrel vaulted ceiling. The walnut paneled library opens up to reveal the waterfall feature in the back garden. Equally picturesque and restful is the view from the rotunda in the master bedroom suite.
Architect: Ward Jewell Architect, AIA
Interior Design: Jeffrey Hitchcock Enterprises
Contractor: Synergy General Contractors, Inc.
Landscape Design: LZ Design Group, Inc.
Photography: Laura Hull
 K Squared Builders - Dale Kramer
Mid-sized traditional blue two-story concrete fiberboard gable roof idea in DC Metro with a metal roof
 Mountainwood Homes
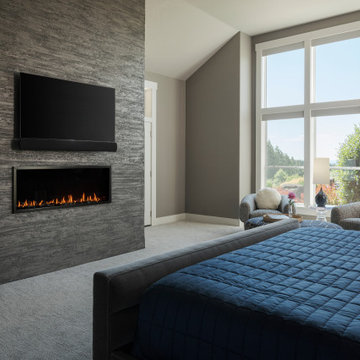
Front door - huge contemporary medium tone wood floor, brown floor and wood ceiling front door idea in Portland with a brown front door

 Fein Construction LLC
Hand hewn beam and posts frame the opening between the kitchen, dining area and great room.
Inspiration for a large farmhouse single-wall medium tone wood floor open concept kitchen remodel in New York with a farmhouse sink, shaker cabinets, distressed cabinets, granite countertops, stainless steel appliances and an island
Inspiration for a large farmhouse single-wall medium tone wood floor open concept kitchen remodel in New York with a farmhouse sink, shaker cabinets, distressed cabinets, granite countertops, stainless steel appliances and an island
 Mountainwood Homes
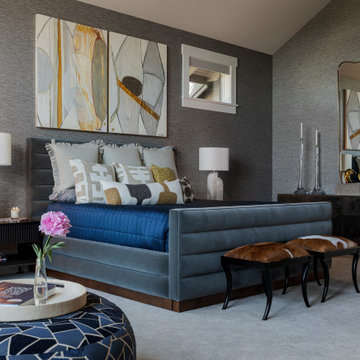
Inspiration for a huge contemporary medium tone wood floor, brown floor and wood ceiling front door remodel in Portland with a brown front door
 Jonathan Caron Construction, Inc.
Bradley Jones
Inspiration for a craftsman galley medium tone wood floor eat-in kitchen remodel in DC Metro with a farmhouse sink, shaker cabinets, green cabinets, wood countertops, white appliances and an island
Inspiration for a craftsman galley medium tone wood floor eat-in kitchen remodel in DC Metro with a farmhouse sink, shaker cabinets, green cabinets, wood countertops, white appliances and an island
 Jonathan Caron Construction, Inc.
Bradley Jones
Inspiration for a craftsman galley medium tone wood floor eat-in kitchen remodel in DC Metro with a farmhouse sink, shaker cabinets, green cabinets, wood countertops, white appliances and an island
Inspiration for a craftsman galley medium tone wood floor eat-in kitchen remodel in DC Metro with a farmhouse sink, shaker cabinets, green cabinets, wood countertops, white appliances and an island
 K Squared Builders - Dale Kramer
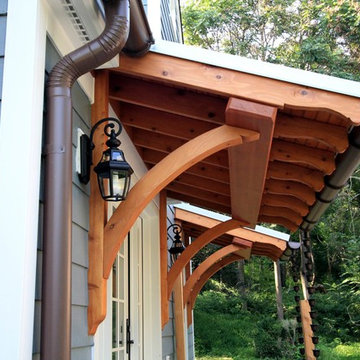
Home design - mid-sized traditional two-story concrete fiberboard blue home design idea in DC Metro with a metal roof

 User
Nicholas Wray
Inspiration for a contemporary limestone floor kitchen remodel in Sacramento with flat-panel cabinets, dark wood cabinets, gray backsplash, glass tile backsplash, stainless steel appliances, an island and quartz countertops
Inspiration for a contemporary limestone floor kitchen remodel in Sacramento with flat-panel cabinets, dark wood cabinets, gray backsplash, glass tile backsplash, stainless steel appliances, an island and quartz countertops
 Fein Construction LLC
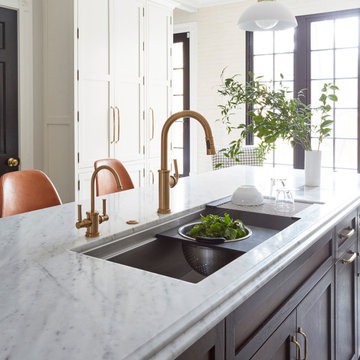
A Kohler farmhouse sink, and a Moen Align pull-down faucet were installed.
Large country single-wall medium tone wood floor open concept kitchen photo in New York with a farmhouse sink, shaker cabinets, distressed cabinets, granite countertops, stainless steel appliances and an island
Large country single-wall medium tone wood floor open concept kitchen photo in New York with a farmhouse sink, shaker cabinets, distressed cabinets, granite countertops, stainless steel appliances and an island


157